
2017 E Lefevre RoadSterling, IL 61081
Whiteside County
Description
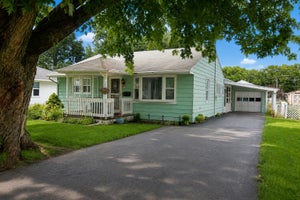
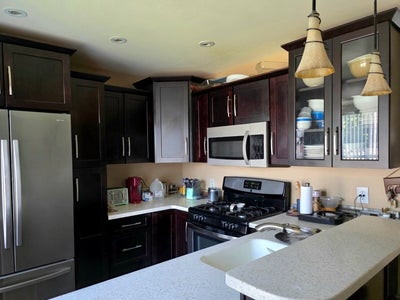
Very nice and well maintained with just over 1600 sq ft bi-level house in a great location. Newer updated kitchen has soft touch cabinets, Corian countertops, breakfast bar, and pendant lighting. The Upper level has a nice size living room, large dining room with French doors that leads to the deck overlooking the fenced in back yard and 2 car detached garage. There are 3 bedrooms in total 1 on the main floor and 2 on the lower level. Also on the lower level there is a good sized family room w/ walk out to back yard, laundry room and 1/2 bath. Many updates with in the last few years.
Property Information
- Property type
- Residential
- Sub-type
- Single Family Residence
- Style
- Bi-Level
- Year built
- 1973
- Living area
- 839 Sq Ft
- Lot dimensions
- 50X135
- Garage spaces
- 2
- Parking spaces
- 2
- Ownership
- Fee Simple
- Days on market
- 35
- MLS® Listing#
- 12749438
Property Features
- Appliances
- Range · Microwave · Dishwasher · Refrigerator · Washer · Dryer
- Cooling
- Central Air
- Heating
- Natural Gas · Forced Air
- Basement
- Finished · Exterior Entry · Full · Walk-Out Access
- Parking
- Detached · Garage
- Patio
- Deck
- Construction
- Vinyl Siding
- Sewer
- Public Sewer
- Water source
- Public
Rooms
Main
- Bedroom 29X10
- Dining Room9X22
- Kitchen10X12
- Living Room12X16
Lower
- Bedroom 39X9
- Family Room10X22
- Laundry9X10
- Master Bedroom10X12
Financial Details
- Annual taxes
- $4,891Tax year 2025
- Parcel number
- 11154780100000
Directions
Freeport Rd to E LeFevre house is on the left

Listing Courtesy: Bird Realty - 8159736768
Last Updated: 2026-09-04
Commute Calculator
Explore commute times from 2017 E Lefevre Road, Sterling, IL 61081.