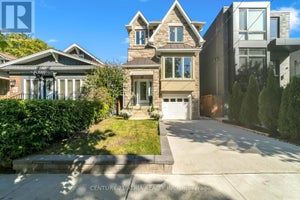
57 Ninth StreetToronto, ON M8V 3E2
Toronto
$2,098,000List price
4Beds
4Baths
2Stories
Description
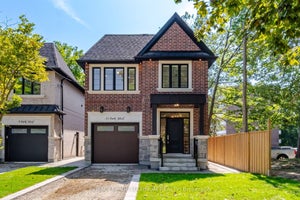
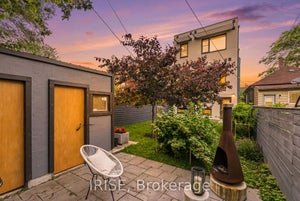
Custom built home with top of the line materials including porcelain tiles, quartz countertops, and custom millwork. Steps to the waterfront and parks. Great layout for entertaining with walkout from family room to deck with glass railing, and glass privacy screen. Walk up from basement to backyard. Heated flooring in all washrooms and basement concrete slab.
Property Information
- Property type
- Residential
- Sub-type
- Single Family Residence
- Style
- 2-Storey
- Stories
- 2
- Lot dimensions
- 25.0x125.0
- Parking spaces
- 2
- MLS® Listing#
- W14120744
Property Features
- Interior
- Other
- Cooling
- Central Air
- Heating
- Natural Gas · Forced Air
- Basement
- Finished
- Pool
- None
- Parking
- Private · Attached
- Construction
- Brick · Stone
- Roof
- Asphalt
Rooms
Basement
- Recreation5.28 x 5.64
- Other3.63 x 2.74
- Laundry2.67 x 1.84
Second
- Bedroom 23.35 x 3.35
- Bedroom 33.66 x 3.21
- Laundry1.76 x 2.03
- Master Bedroom5.60 x 3.66
Main
- Dining Room2.95 x 3.36
- Family Room5.60 x 3.23
- Kitchen5.60 x 3.66
- Living Room3.90 x 3.36
Financial Details
- Annual taxes
- $9,131Tax year 2026
- Parcel number
- 076100539
Directions
Morrison Street / Ninth Street
Listing Courtesy: HOMELIFE/5 STAR REALTY LTD. - 4166336666
Information located on this site is from sources believed to be reliable but should not be relied upon without verification. The Ottawa Real Estate Board assumes no responsibility for its accuracy. The trademarks MLS®, Multiple Listing Service® and the associated logos are owned by The Canadian Real Estate Association (CREA) and identify the quality of services provided by real estate professionals who are members of CREA. The trademarks REALTOR®, REALTORS®, and the REALTOR® logo are controlled by CREA and identify real estate professionals who are members of CREA.F119
Commute Calculator
Explore commute times from 57 Ninth Street, Toronto, ON M8V 3E2.