


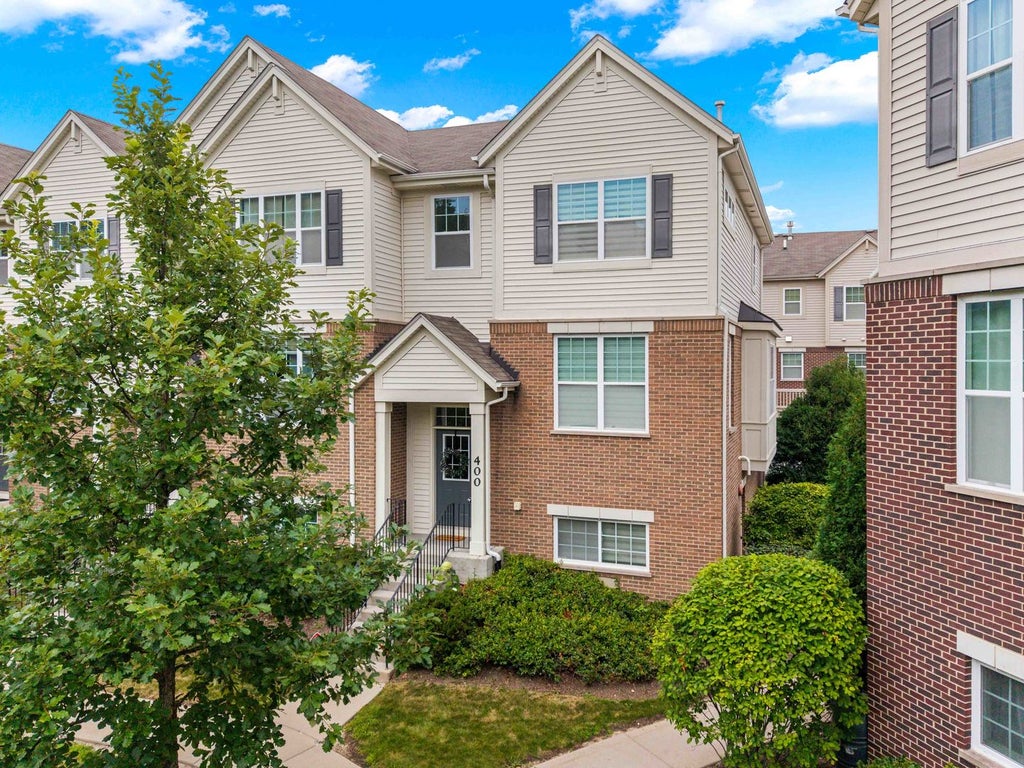


400 Concord CourtMorton Grove, IL 60053
Lexington Station · Cook County
Description
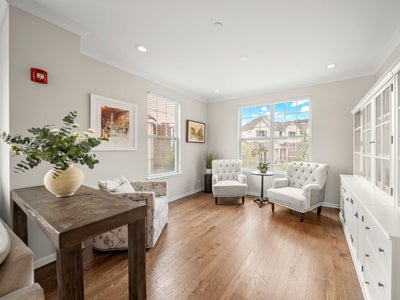
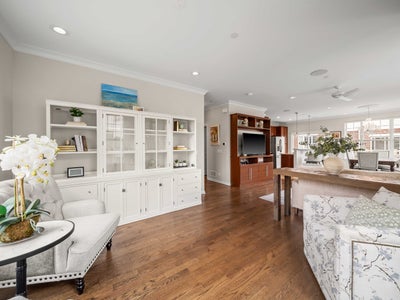
Set within the sought-after Lexington Station community, this beautifully updated end-unit Warrington model townhome combines timeless finishes, abundant natural light, and an effortless open-concept design that lives like a single-family home along with an expansive grass knoll. From the moment you step inside, rich hardwood flooring, elegant crown molding, and recessed lighting create a warm, sophisticated atmosphere that flows throughout the main level. The inviting living room transitions seamlessly into a spacious family room featuring custom built-in cabinetry, integrated speakers, and the perfect setting for both everyday living and entertaining. Just beyond, the dining area is highlighted by a sparkling crystal chandelier and opens to the chef-inspired kitchen, where granite countertops, a generous center island with bar seating, stainless steel appliances, a gas range with griddle, and sliding doors leading to a private balcony make hosting effortless and morning coffee feel like a daily luxury. Upstairs, the expansive primary suite serves as a peaceful retreat with a walk-in closet and a beautifully appointed bath featuring a dual quartz vanity and Kohler fixtures. Two additional bedrooms offer hardwood flooring, organized closets, and easy access to a stylishly updated hall bath finished with tiled flooring & tub surround and a vanity with storage. A conveniently located second-floor laundry closet adds everyday practicality. The finished lower level offers exceptional flexibility as a recreation room, home office, fitness area, or media lounge before connecting to the attached two-car garage. Extensive 2021 improvements elevate the home's appeal, including new hardwood flooring throughout the bedrooms and stairs, refinished main-level hardwood floors, new lower-level flooring, fresh interior paint throughout, added crown molding, updated commodes, and enhanced bathroom fixtures. Perfectly positioned near Metra, parks, shopping, dining, and award-winning schools, this turnkey residence offers the ideal combination of style, comfort, convenience, and low-maintenance living.
Property Information
- Property type
- Residential
- Sub-type
- Townhouse
- Year built
- 2013
- Stories
- 2
- Living area
- 1,876 Sq Ft
- Lot dimensions
- 63X28X48X33
- Garage spaces
- 2
- Parking spaces
- 2
- Ownership
- Fee Simple w/ HO Assn.
- Days on market
- 36
- MLS® Listing#
- 12725554
Property Features
- Interior
- Walk-In Closet(s) · Entrance Foyer · Granite Counters
- Exterior
- Balcony
- Appliances
- Range · Microwave · Dishwasher · Refrigerator · Washer · Dryer · Disposal
- Cooling
- Central Air
- Heating
- Natural Gas
- Flooring
- Hardwood
- Basement
- Finished · Partial
- Parking
- Asphalt · Garage Door Opener · Attached · Garage
- Laundry
- Upper Level · In Unit · Laundry Closet
- Construction
- Vinyl Siding · Brick
- Roof
- Asphalt
- Sewer
- Public Sewer
- Water source
- Public
Rooms
Main
- Foyer6X4
- Dining Room12X10
- Family Room16X13
- Kitchen15X9
- Living Room13X12
Lower
- Recreation Room13X10
Second
- Walk In Closet10X5
- Bedroom 214X10
- Bedroom 310X10
- Laundry4X3
- Master Bedroom13X13
Schools
- Elementary
- Park View Elementary School
- Middle
- Park View Elementary School
- High
- Niles West High School
- District
- Niles West High School
Financial Details
- HOA
- $307 / Monthly
- Annual taxes
- $9,914Tax year 2024
- Parcel number
- 10201210720000
Directions
Austin Ave, west on Lincoln Ave, South on Concord Dr to Concord Ct

Listing Courtesy: @properties Christie's International Real Estate - 8478320002
Last Updated: 2026-08-12
Morton Grove Market Statistics
How this home compares to 37 active listings in Morton Grove, IL
| Morton Grove median | This listing | |
|---|---|---|
| Median listing price | $450,000 | $524,000 |
| Median days on market | 21 | 36 |
| Median Sq Ft | 1,728 | 1,876 |
| Median price / Sq Ft | $265 | $279 |
Market statistics compiled from active EXIT Realty® and MLS listings in Morton Grove, IL.
Commute Calculator
Explore commute times from 400 Concord Court, Morton Grove, IL 60053.
More homes to consider
View similar homes View nearby homes




Similar Home Values
Comparable nearby listings and their asking prices.
| Address | Price | Beds | Baths | Sq Ft |
|---|---|---|---|---|
| 6148 Washington Court, Morton Grove, IL | $519,000 | 3 | 3 | 1,721 |
| 406 Prairie Court, Morton Grove, IL | $525,000 | 3 | 3 | 1,758 |
| 5800 Crain Street, Morton Grove, IL | $520,000 | 3 | 2 | 795 |
| 404 CALLIE Court 1A, Morton Grove, IL | $539,000 | 3 | 4 | 2,531 |