26 Buchanan DriveSussex Corner, NB E4E 0B6
Description
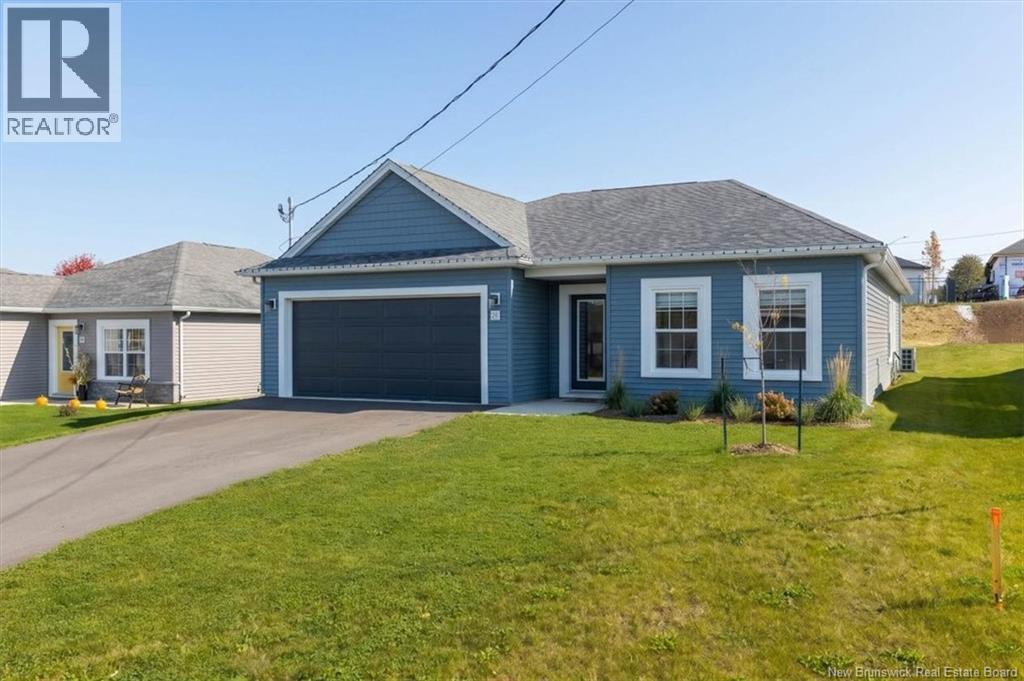
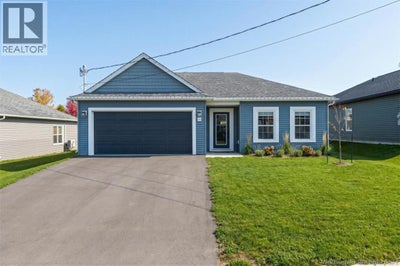
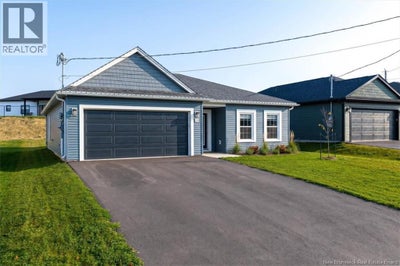
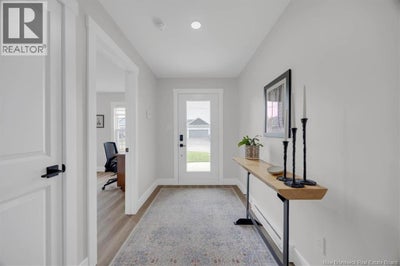
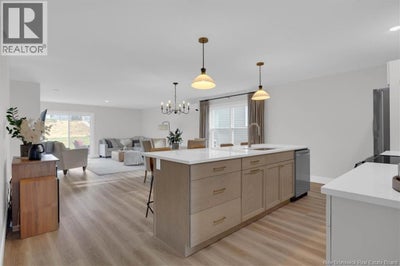
Have you been eyeing the new construction on Buchanan Drive? Heres your chance to call one of these beautiful homes your own! Built in 2025, this thoughtfully designed 3 bedroom, 2 bath home offers modern finishes, a functional layout and plenty of storage. Step inside to a spacious 6 foot wide entryway that immediately gives the home an open, airy feel. Just off the entrance is a bedroom that could easily serve as a den or home office, complete with a wall-to-wall closet. Continuing towards the heart of the home, youll appreciate the walk-in coat closet, oversized laundry room with plumbing for a future sink, and convenient walk-in pantry located near the interior garage entrance and kitchen. The kitchen is sure to impress with quartz countertops, bright cabinetry and a 9 foot island, perfect for entertaining or gathering with family and friends. The open layout flows beautifully into the dining area and spacious living room, where patio doors lead to a 16ft x 10ft concrete patio. A ductless heat pump provides year-round comfort. A short hallway leads to the main bathroom with a full tub and shower surround, along with a second bedroom featuring its own walk-in closet. The primary bedroom offers a walk-in closet and private ensuite with double vanity sinks. Outside, much of the work has already been done for you, with an established seeded lawn, a tree and paved driveway. The attached garage provides approximately 400 sq. ft. of space and features an electric overhead door. With its thoughtful layout, generous storage, FOUR walk-in closets, beautiful finishes and Lux Home Warranty, this home offers a wonderful combination of comfort, style and everyday convenience. (id:31684)
Property Information
- Property type
- Residential
- Sub-type
- Single Family Residence
- Style
- Bungalow
- Year built
- 2025
- Living area
- 1,623 Sq Ft
- Lot size
- 0.15 acres
- Lot dimensions
- 0.15
- Ownership
- Freehold
- Listing #
- NB150216
Property Features
- Cooling
- Heat Pump
- Heating
- Baseboard · Heat Pump · Electric
- Flooring
- Laminate · Vinyl
- Parking
- Garage · Heated Garage · Attached
- Lot features
- On Golf Course · Level
- Construction
- Vinyl Siding
- Foundation
- Slab
- Sewer
- Public Sewer
- Water source
- Public
Rooms
Main level
- Other5'11'' x 6'2''
- 4pc Bathroom9'1'' x 5'3''
- 4pc Ensuite bath5'3'' x 10'7''
- Other4'5'' x 6'3''
- Kitchen/Dining room17'3'' x 22'6''
- Other4'7'' x 5'4''
- Primary Bedroom12'0'' x 12'3''
- Other4'2'' x 5'4''
- Bedroom11'11'' x 11'11''
- Bedroom11'2'' x 13'3''
- Laundry6'3'' x 11'6''
- Living Room12'3'' x 15'6''
Financial Details
- Annual taxes
- $4,822
- Parcel number
- 30360341
Directions
Main Street Sussex to Sussex Corner then onto Post Road on the left and up to Buchanan Drive at the top of the hill on the right.

Listing Courtesy: RE/MAX Quality Real Estate Inc.
Data Terms of Use
This website is operated by EXIT Realty Associates, a brokerage who is a member of The Canadian Real Estate Association (CREA). The content on this website is owned or controlled by CREA. By accessing this website, the user agrees to be bound by these terms of use as amended from time to time, and agrees that these terms of use constitute a binding contract between the user, EXIT Realty Associates, and CREA.
Copyright
The content on this website is protected by copyright and other laws, and is intended solely for the private, non-commercial use by individuals. Any other reproduction, distribution or use of the content, in whole or in part, is specifically prohibited. Prohibited uses include commercial use, “screen scraping”, “database scraping”, and any other activity intended to collect, store, reorganize or manipulate the content of this website.
Trademarks
REALTOR®, REALTORS®, and the REALTOR® logo are certification marks that are owned by REALTOR® Canada Inc. and licensed exclusively to The Canadian Real Estate Association (CREA). These certification marks identify real estate professionals who are members of CREA and who must abide by CREA’s By-Laws, Rules, and the REALTOR® Code. The MLS® trademark and the MLS® logo are owned by CREA and identify the professional real estate services provided by members of CREA.
Liability and Warranty Disclaimer
The information contained on this website is based in whole or in part on information that is provided by members of CREA, who are responsible for its accuracy. CREA reproduces and distributes this information as a service for its members, and assumes no responsibility for its completeness or accuracy.
Amendments
EXIT Realty Associates may at any time amend these Terms of Use by updating this posting. All users of this site are bound by these amendments should they wish to continue accessing the website, and should therefore periodically visit this page to review any and all such amendments.
Commute Calculator
Explore commute times from 26 Buchanan Drive, Sussex Corner, NB E4E 0B6.