




552 County Road 40 N/aDouro-Dummer, ON K0L 2V0
Peterborough
Description
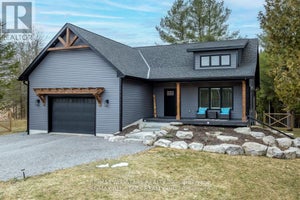
Exquisite Executive Home in the Heart of Norwood! This custom-built executive home is a masterpiece of craftsmanship and design, offering a perfect balance of luxury and functionality in the heart of Norwood. Thoughtfully designed with cathedral ceilings and an open-concept layout, this home is both spacious and inviting. The main living area is bathed in natural light, featuring a beautifully designed kitchen, living, and dining space that seamlessly flow together. The custom kitchen boasts high-end finishes, ample cabinetry, and a spacious island, perfect for both casual meals and entertaining. A cozy fireplace anchors the living space, while a walkout leads to the expansive deck, where post-and-beam architecture creates a stunning outdoor retreat with breathtaking country views. The main level offers three well-appointed bedrooms and two bathrooms, including a luxurious primary suite with a spa-like ensuite, ensuring a private retreat. The fully finished lower level is exceptionally spacious, making it ideal for multigenerational living, a high-end games room, or a sprawling family retreat. With an additional bedroom and bathroom, plus a walkout to stunning armor stone landscaping, meadows, and a forested backdrop, this space is as versatile as it is beautiful. You won't get chilly downstairs with the heated floors. Completing this exceptional property is a large attached one-car garage, providing both convenience and additional storage. Did you notice that the floors in the garage are tiled? There is also an EV hook-up in the garage. This architectural gem seamlessly blends modern elegance with thoughtful craftsmanship, creating a home that is as stunning as it is functional!
Property Information
- Property type
- Residential
- Sub-type
- Single Family Residence
- Style
- Bungalow-Raised
- Lot size
- 1.54 acres
- Lot dimensions
- 219.88x0.0
- Parking spaces
- 9.5
- MLS® Listing#
- X12989064
Property Features
- Cooling
- Central Air
- Heating
- Propane · Forced Air
- Basement
- Finished · Full
- Pool
- Above Ground
- Parking
- Attached
- Patio
- Deck · Porch
- Fencing
- Fenced
- Lot features
- Irregular Lot · Level · Sloped
- Construction
- Vinyl Siding
- Roof
- Asphalt
- Security
- Smoke Detector(s) · Carbon Monoxide Detector(s)
- Sewer
- Septic Tank
- Water source
- Well · Private
Rooms
Lower
- Recreation15.39 x 10.92
- Other6.78 x 1.65
- Bathroom0.0 x 0.0
- Bedroom 43.68 x 4.88
- Utility Room3.56 x 2.69
Main
- Bathroom3.2 x 3.3
- Bathroom1.52 x 2.57
- Bedroom2.72 x 3.15
- Bedroom 23.35 x 3.76
- Dining Room2.62 x 3.91
- Kitchen3.58 x 3.91
- Laundry2.49 x 2.59
- Living Room4.93 x 5.99
- Master Bedroom4.6 x 5.38
Financial Details
- Annual taxes
- $4,469Tax year 2025
- Parcel number
- 281980264
Directions
Highway 7 to County Road 40
Listing Courtesy: RE/MAX ALL-STARS REALTY INC. - 7053246153
Douro-Dummer Market Statistics
How this home compares to 155 active listings in Douro-Dummer, ON
| Douro-Dummer median | This listing | |
|---|---|---|
| Median listing price | $836,842 | $1,199,999 |
| Median days on market | 62 | — |
| Median Sq Ft | 1,750 | — |
| Median price / Sq Ft | $650 | — |
Market statistics compiled from active EXIT Realty® and MLS listings in Douro-Dummer, ON.
Commute Calculator
Explore commute times from 552 County Road 40 N/A, Douro-Dummer, ON K0L 2V0.
More homes to consider
View similar homes View nearby homes$209,000
Nearby0.4 km590 County Rd 40 N/aDouro-Dummer, ON K0L 2V0#X12496888
$209,000
Nearby0.4 km590 County Rd 40Douro-Dummer, ON K0L2V0#29054104
$197,500
Nearby0.4 km593 County 40 RoadDouro-Dummer, ON K0L 2V0#X13018162


Similar Home Values
Comparable nearby listings and their asking prices.
| Address | Price | Beds | Baths | Sq Ft |
|---|---|---|---|---|
| 552 COUNTY ROAD 40, Douro-Dummer, ON | $1,199,999 | 4 | 3 | — |
| 2261 ASPHODEL 6TH LINE, Asphodel-Norwood, ON | $1,149,900 | 4 | 2 | — |
Connect with a Local Real Estate Expert



Data Terms of Use
This website is operated by EXIT Ottawa Valley Realty, Brokerage, a brokerage who is a member of The Canadian Real Estate Association (CREA). The content on this website is owned or controlled by CREA. By accessing this website, the user agrees to be bound by these terms of use as amended from time to time, and agrees that these terms of use constitute a binding contract between the user, EXIT Ottawa Valley Realty, Brokerage, and CREA.
Copyright
The content on this website is protected by copyright and other laws, and is intended solely for the private, non-commercial use by individuals. Any other reproduction, distribution or use of the content, in whole or in part, is specifically prohibited. Prohibited uses include commercial use, “screen scraping”, “database scraping”, and any other activity intended to collect, store, reorganize or manipulate the content of this website.
Trademarks
REALTOR®, REALTORS®, and the REALTOR® logo are certification marks that are owned by REALTOR® Canada Inc. and licensed exclusively to The Canadian Real Estate Association (CREA). These certification marks identify real estate professionals who are members of CREA and who must abide by CREA’s By-Laws, Rules, and the REALTOR® Code. The MLS® trademark and the MLS® logo are owned by CREA and identify the professional real estate services provided by members of CREA.
Liability and Warranty Disclaimer
The information contained on this website is based in whole or in part on information that is provided by members of CREA, who are responsible for its accuracy. CREA reproduces and distributes this information as a service for its members, and assumes no responsibility for its completeness or accuracy.
Amendments
EXIT Ottawa Valley Realty, Brokerage may at any time amend these Terms of Use by updating this posting. All users of this site are bound by these amendments should they wish to continue accessing the website, and should therefore periodically visit this page to review any and all such amendments.