8 Emmerson StreetBedford, NS B4A 1V7
Halifax
Description
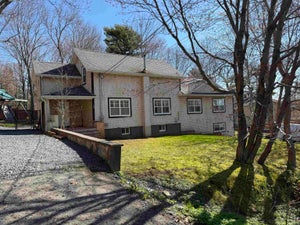
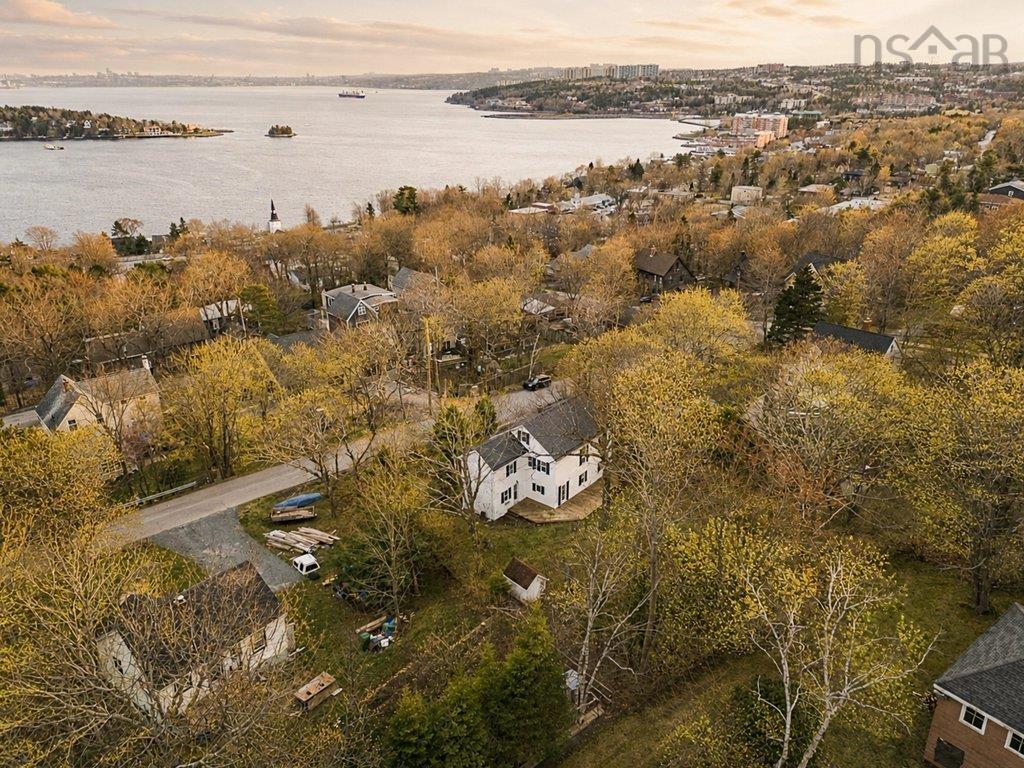
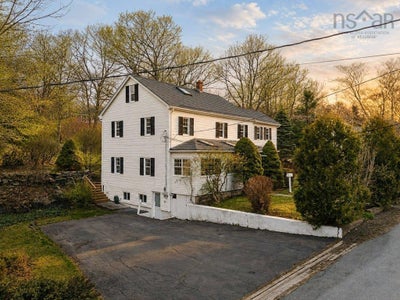
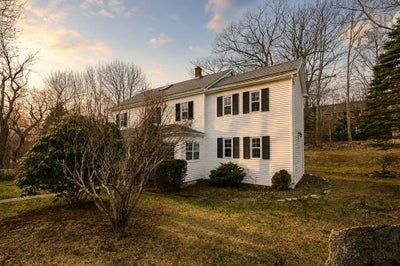
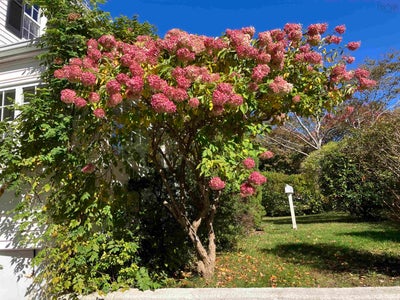
Tucked away on almost 15,000 sq ft lot on a quiet cul-de-sac in one of Bedford’s most established neighbourhoods, this classic 1940s saltbox stands out in all the right ways. Surrounded by mature trees and offering year-round views of the Bedford Basin, this is the kind of setting that’s getting harder and harder to find. With 4 bedrooms?, 2 flex spaces and 2 bathrooms, the home offers a generous layout with countless possibilities. Over the years, some updates have been done, while parts of its original character have been kept intact, giving it that warm, lived-in feel you just can’t recreate. The location is hard to beat. You’re just steps from the Bedford Barrens Nature Trail, within walking distance to the Bedford Yacht Club, and residents of the community also enjoy access to the Bedford Lions Pool along with tennis and pickleball courts. Quiet, mature, and full of character, this is a rare opportunity to own a truly special home.
Property Information
- Property type
- Residential
- Sub-type
- Single Family Residence
- Year built
- 1940
- Stories
- 3
- Living area
- 2,873 Sq Ft
- Lot size
- 0.34 acres
- Parking spaces
- 2
- Ownership
- Freehold
- Zoning
- RSU
- Days on market
- 26
- MLS® Listing#
- 202625913
Property Features
- Interior
- High Speed Internet
- Appliances
- Dryer · Cooktop · Water Heater · Washer · Refrigerator
- Heating
- Forced Air · Oil
- Flooring
- Carpet · Hardwood · Laminate · Linoleum · Vinyl
- Basement
- Full · Unfinished · Walk-Out Access
- Parking
- No Garage · Paved
- Laundry
- Electric Dryer Hookup
- Patio
- Deck
- Lot features
- Landscaped
- Construction
- Vinyl Siding
- Foundation
- Block · Concrete Perimeter
- Roof
- Metal
- Other structures
- Shed(s)
- Utilities
- Electricity Connected
- Sewer
- Public Sewer
- Water source
- Public
- Parcel number
- 00433623
Rooms
2nd Level
- Primary Bedroom12 x 15.3
- Other Room 18.5 x 9.6
- Bathroom 26.7 x 5.7
- Bedroom 110.2 x 11.3
- Bedroom 211.3 x 11.3
- Bedroom 310.2 x 9.6
3rd Level
- Other Room 26.4 x 31.7
Main Floor
- Sun Room6.6 x 30.11
- Dining Room8.10x 11.9
- Dining Room12 x 11.10
- Family Room12.2 x 11.10
- Kitchen12.3 x 9.5
- Living Room15.5 x 11.9
Schools
- Elementary
- Basinview Drive Community School
- Middle
- Rocky Lake Junior High School
- High
- Charles P Allen High School
Directions
Bedford highway to Rutledge St, turn left to Emmerson St
Listing Courtesy: Royal LePage Atlantic
Commute Calculator
Explore commute times from 8 Emmerson Street, Bedford, NS B4A 1V7.