




415 Trafalgar RoadPembroke, ON K8A 5B3
Description
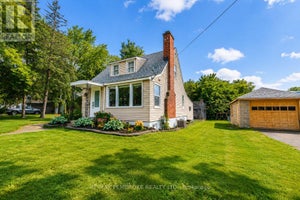
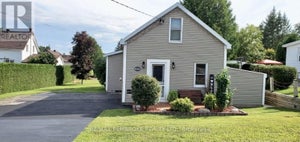
Welcome to your spacious new sanctuary! This impressive 3 Bedroom, 2 bathroom, two-storey home offers a perfect blend of classic charm and modern convenience, situated on a beautifully landscaped, oversized lot with rare dual-street access. Main Floor Living: The heart of the home features a functional kitchen equipped with built-in appliances, flowing seamlessly into bright, airy living and dining rooms designed for comfortable daily living. Exceptional Addition: Discover the stunning rear family room, a true showpiece boasting vaulted ceiling and, rich hardwood floors. This versatile space offers incredible potential and could easily serve as a granny suite, featuring accessibility-minded design, a main floor laundry area, and a four-piece bathroom with a convenient step-in tub. Upper Level: The second floor hosts three well-appointed bedrooms and a full four-piece bathroom. A bonus staircase leads to a large, unfinished attic-a blank canvas awaiting your creative touch for a studio, playroom, or extra storage. Entertainer's Dream: The attached double-car garage includes a unique, large insulated sunroom heated by a gas stove. Sliding patio doors lead to a private patio, perfect for hosting summer gatherings. Outdoor Space & Shop: The expansive yard provides plenty of room to roam and includes an additional detached garage. With a rear entrance accessible from Perth Street, moving equipment or parking extra vehicles is a breeze. Mechanical Upgrades: Peace of mind comes standard with a new furnace and central air conditioning system installed in July 2025. 24-hour irrevocable period required for all offers. (id:31684)
Property Information
- Property type
- Residential
- Sub-type
- Single Family Residence
- Structure type
- House
- Stories
- 2
- Lot dimensions
- 66 x 132 FT
- Parking spaces
- 4
- Ownership
- Freehold
- Listing #
- X13522766
Property Features
- Appliances
- Cooktop · Water Purifier · Dishwasher · Range · Oven · Tankless Water Heater
- Cooling
- Central Air
- Heating
- Forced Air · Natural Gas
- Basement
- Unfinished
- Parking
- Garage Door Opener · Garage · Detached
- Construction
- Vinyl Siding
- Foundation
- Block
- Utilities
- Cable Available · Sewer Available
- Water source
- Public
Rooms
Second level
- Primary Bedroom
- Bathroom
- Bedroom 2
- Bedroom 3
Main level
- Sunroom
- Laundry room
- Bathroom
- Dining Room
- Family Room
- Kitchen
- Living Room
Financial Details
- Annual taxes
- $4,394Tax year 2025
Directions
Cross Streets: Boundary Rd. ** Directions: Boundary Rd to Trafalgar, house on the right.

Listing Courtesy: EXIT OTTAWA VALLEY REALTY
Data Terms of Use
This website is operated by EXIT Realty, a brokerage who is a member of The Canadian Real Estate Association (CREA). The content on this website is owned or controlled by CREA. By accessing this website, the user agrees to be bound by these terms of use as amended from time to time, and agrees that these terms of use constitute a binding contract between the user, EXIT Realty, and CREA.
Copyright
The content on this website is protected by copyright and other laws, and is intended solely for the private, non-commercial use by individuals. Any other reproduction, distribution or use of the content, in whole or in part, is specifically prohibited. Prohibited uses include commercial use, “screen scraping”, “database scraping”, and any other activity intended to collect, store, reorganize or manipulate the content of this website.
Trademarks
REALTOR®, REALTORS®, and the REALTOR® logo are certification marks that are owned by REALTOR® Canada Inc. and licensed exclusively to The Canadian Real Estate Association (CREA). These certification marks identify real estate professionals who are members of CREA and who must abide by CREA’s By-Laws, Rules, and the REALTOR® Code. The MLS® trademark and the MLS® logo are owned by CREA and identify the professional real estate services provided by members of CREA.
Liability and Warranty Disclaimer
The information contained on this website is based in whole or in part on information that is provided by members of CREA, who are responsible for its accuracy. CREA reproduces and distributes this information as a service for its members, and assumes no responsibility for its completeness or accuracy.
Amendments
EXIT Realty may at any time amend these Terms of Use by updating this posting. All users of this site are bound by these amendments should they wish to continue accessing the website, and should therefore periodically visit this page to review any and all such amendments.
Pembroke Market Statistics
How this home compares to 171 active listings in Pembroke, ON
| Pembroke median | This listing | |
|---|---|---|
| Median listing price | $375,789 | $389,900 |
| Median days on market | 47 | — |
| Median Sq Ft | 1,300 | — |
| Median price / Sq Ft | $277 | — |
Market statistics compiled from active EXIT Realty® and MLS listings in Pembroke, ON.
Commute Calculator
Explore commute times from 415 TRAFALGAR ROAD, Pembroke, ON K8A 5B3.
More homes to consider
View similar homes View nearby homes



Similar Home Values
Comparable nearby listings and their asking prices.
| Address | Price | Beds | Baths | Sq Ft |
|---|---|---|---|---|
| 597 ALMIRA STREET S, Pembroke, ON | $399,900 | 3 | 2 | — |
| 391 THIRD AVENUE, Pembroke, ON | $369,900 | 3 | 2 | — |
| 739 FRONT STREET, Pembroke, ON | $369,900 | 3 | 2 | — |
| 617 THIRD AVENUE S, Laurentian Valley, ON | $379,900 | 4 | 1 | — |