

259 Clyde River RoadClyde River, PE C0A 1H0
Description
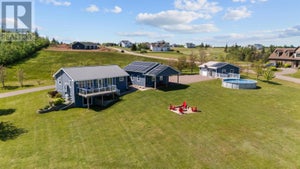
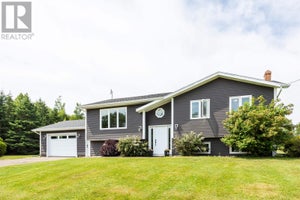
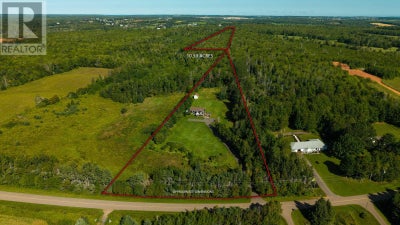
When Viewing This Property On Realtor.ca Please Click On The Multimedia or Virtual Tour Link For More Property Info. Perched high on a hill overlooking the beautiful Clyde River, this charming cedar shake home offers the perfect blend of privacy, space, and picturesque Island living. Set on an impressive 10.6-acre mature lot, the property enjoys elevated views and plenty of room to relax, explore, and enjoy the outdoors. Inside, the home features 3 bedrooms and 2 full bathrooms, along with a bright, modern kitchen designed for both everyday living and entertaining. Two spacious decks provide wonderful outdoor spaces to take in the peaceful surroundings and beautiful views of the Clyde River. The spacious lower level adds exceptional living space, featuring a dedicated gym area and large rec room with big, bright windows positioned to capture the river views and fill the space with natural light. Outside, you?ll find a large shed with a loft level, offering excellent storage, workshop space, or potential for a variety of uses. A paved driveway and electric vehicle charger add convenience and modern functionality. Surrounded by mature landscaping and situated on over 10 acres, this special property offers the privacy and tranquility of country living while showcasing some truly beautiful views of the Clyde River. A wonderful opportunity for anyone looking for space, scenery, and a home with plenty of character. (id:31684)
Property Information
- Property type
- Residential
- Sub-type
- Single Family Residence
- Structure type
- House
- Year built
- 1995
- Living area
- 2,128 Sq Ft
- Lot dimensions
- 10.59
- Ownership
- Freehold
- Listing #
- 202621582
Property Features
- Appliances
- Washer · Refrigerator · Dishwasher · Range · Dryer · Microwave
- Heating
- Baseboard · Oil · Hot Water
- Flooring
- Laminate · Ceramic Tile
- Basement
- Walk-Out Access · Full
- Parking
- Paved
- Lot features
- Wooded
- Sewer
- Septic Tank
- Water source
- Well
Rooms
Main level
- Foyer8X7
- Dining nook7.5X6.5
- Primary Bedroom19.2X12
- Bath (# pieces 1-6)8.7X8.3 4pc
- Bedroom13.8X11.7
- Kitchen19X8.5
- Living Room20X13
Lower level
- Other15.3X8.4
- Mud room10X8.4
- Storage7.5X6
- Bath (# pieces 1-6)8X5 3pc
- Bedroom11.7X11.3
- Game Room20X12
- Laundry12.5X10.5
Financial Details
- Annual taxes
- $2,696Tax year 2026
- Parcel number
- 809129
Directions
From rte 27, turn onto Clyde River Rd RTE 247. 259 is on the right hand side on the bend in the road.

Listing Courtesy: PG DIRECT REALTY LTD.
Data Terms of Use
This website is operated by EXIT Realty PEI, a brokerage who is a member of The Canadian Real Estate Association (CREA). The content on this website is owned or controlled by CREA. By accessing this website, the user agrees to be bound by these terms of use as amended from time to time, and agrees that these terms of use constitute a binding contract between the user, EXIT Realty PEI, and CREA.
Copyright
The content on this website is protected by copyright and other laws, and is intended solely for the private, non-commercial use by individuals. Any other reproduction, distribution or use of the content, in whole or in part, is specifically prohibited. Prohibited uses include commercial use, “screen scraping”, “database scraping”, and any other activity intended to collect, store, reorganize or manipulate the content of this website.
Trademarks
REALTOR®, REALTORS®, and the REALTOR® logo are certification marks that are owned by REALTOR® Canada Inc. and licensed exclusively to The Canadian Real Estate Association (CREA). These certification marks identify real estate professionals who are members of CREA and who must abide by CREA’s By-Laws, Rules, and the REALTOR® Code. The MLS® trademark and the MLS® logo are owned by CREA and identify the professional real estate services provided by members of CREA.
Liability and Warranty Disclaimer
The information contained on this website is based in whole or in part on information that is provided by members of CREA, who are responsible for its accuracy. CREA reproduces and distributes this information as a service for its members, and assumes no responsibility for its completeness or accuracy.
Amendments
EXIT Realty PEI may at any time amend these Terms of Use by updating this posting. All users of this site are bound by these amendments should they wish to continue accessing the website, and should therefore periodically visit this page to review any and all such amendments.
Commute Calculator
Explore commute times from 259 Clyde River Road, Clyde River, PE C0A 1H0.