


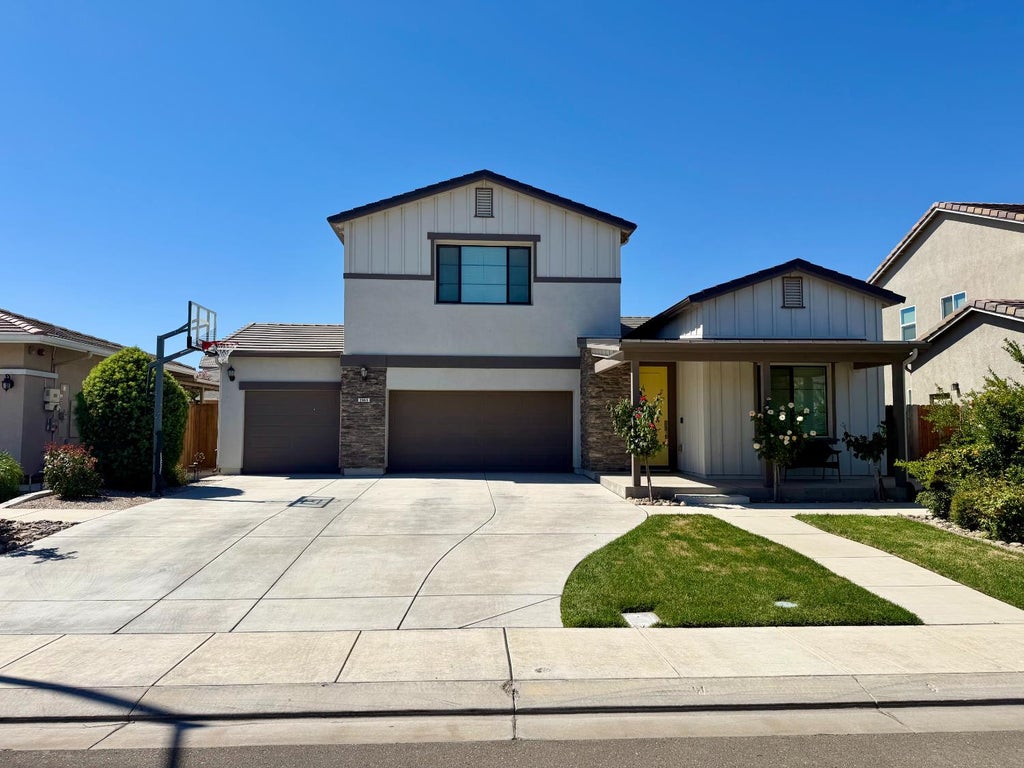
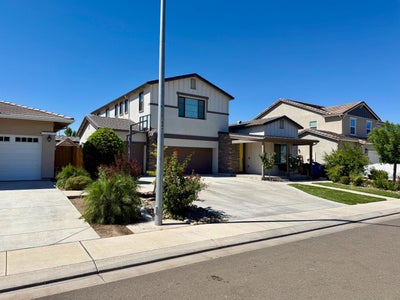
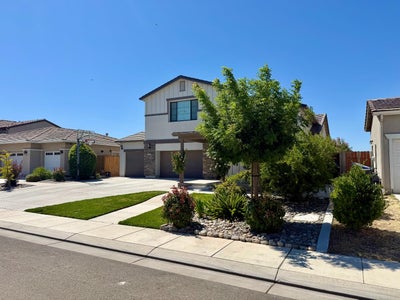
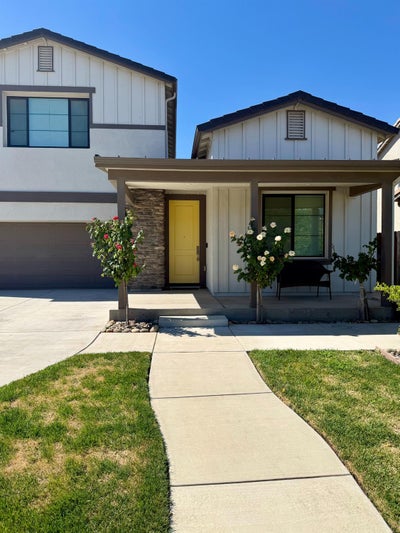
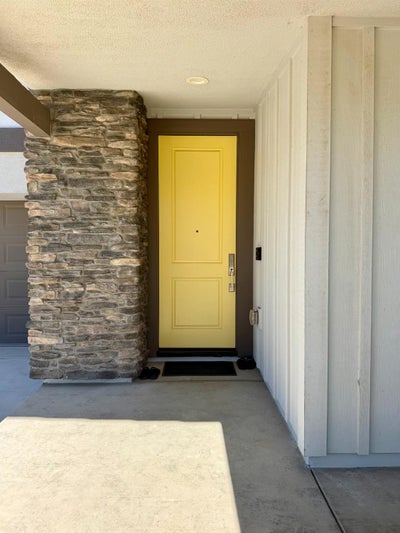
2668 N Blue Sedge StreetManteca, CA 95337
3806 Terra Ranch Un #2 · San Joaquin County
Description
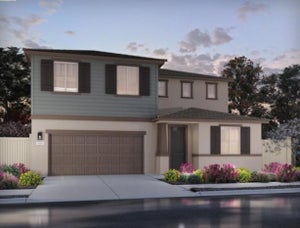
Welcome to this beautifully upgraded JKB Previously Featured Model Home! Offering 2,517 sq. ft. of thoughtfully designed living space, this home features 5 bedrooms, 4 full bathrooms, 8 ft doors, tall ceilings, a spacious lot, an extended driveway, and a convenient drive-through garage. Showcasing premium upgrades, stylish finishes, and an open-concept layout, this home combines comfort, functionality, and quality craftsmanship perfect for modern living. remaining solar balance to be will be paid and cleared upon the closing of the home, solar consists of 25 panels 8.00 DCKW $44,000 System; zero true-up annually; low PG&E Bills. AAA Water Softner System by Kinetico; includes RO System in Kitchen with faucet. Beautifully landscaped front and back yard, includes detached outdoor spacious storage shed, 220V plug in garage, mini kitchen in garage. Mature fruit trees are included throughout both the front and back yards of the home, providing established landscaping, shade, and seasonal fruit.
Property Information
- Property type
- Residential
- Sub-type
- Single Family Residence
- Style
- A-Frame / Other
- Year built
- 2019
- Living area
- 2,517 Sq Ft
- Lot size
- 0.15 acres
- Garage spaces
- 3
- MLS® Listing#
- 226094789
Property Features
- Interior
- Walk-In Closet(s) · Storage · Double Vanity · Kitchen Island
- Appliances
- Free-Standing Gas Range · Free-Standing Refrigerator · Dishwasher · Disposal · Microwave · Tankless Water Heater · Free-Standing Gas Oven · Range Hood · Water Purifier · Self Cleaning Oven
- Cooling
- Ceiling Fan(s) · Whole House Fan · Central Air · Zoned
- Heating
- Natural Gas · Central · Fireplace(s)
- Flooring
- Carpet · Tile
- Fireplace
- Living Room · Metal · Stone · Gas
- Basement
- None
- Parking
- Paved · Attached · Drive Through · Garage Faces Front · Garage Faces Rear · Guest
- Laundry
- Laundry Room · Sink · Gas Dryer Hookup · Main Level
- Patio
- Covered · Patio
- Fencing
- Back Yard · Wood
- Lot features
- Level · Garden · Sprinklers In Front · Sprinklers In Rear · Landscaped
- Construction
- Cement Siding · Stone · Stucco · Frame · Glass
- Foundation
- Slab
- Roof
- Tile · Metal
- Windows
- Double Pane Windows
- Other structures
- Pergola · Shed(s)
- Community
- Curbs · Sidewalks
- Utilities
- Sewer Connected
- Sewer
- Public Sewer
- Water source
- Public
Schools
- District
- San Joaquin
Financial Details
- HOA
- None
- Parcel number
- 241-780-44
Directions
From McKinley go East on Woodward to Galleria Dr. From Airport go West on Woodward to Galleria Dr. Left on Blue Sedge Street, second house to the right, facing North.

Listing Courtesy: Maxx One Realty - 2094805804
Presented by: Harmesh Chahal
CA DRE# 01520140. Kris Klair Broker
Data Terms of Use
Terms of Use
1. The following are terms of a legal agreement between you, the person viewing and/or using this Internet site (“User”) and the operator ("Provider") of this Internet site ("Site"), By accessing, browsing and/or using this Site, User acknowledges that User has read, understood, and agrees to be bound by these terms and to comply with all applicable laws and regulations, including but not limited to U.S. export and re-export control laws and regulations. If User does not agree to these terms, User is not authorized to use this Site. The material provided on this Site is protected by law, including, but not limited to, United States Copyright law and international treaties.
2. User must be a prospective purchaser or seller of real estate with a bona fide interest in the purchase or sale of such real estate.
3. All real estate data provided on this Site (including but not limited to descriptions, images, and other information constituting or relating to real estate listings) is strictly for the personal, private, non-commercial use of User and is not made available for redistribution, retransmission, reformatting, modification or copying. User may not sell or use any of the real estate data on this Site for any purpose other than attempting to evaluate houses or properties for sale or purchase by User. User acknowledges that the real estate data on this Site is provided by MetroList Services, Inc., a California corporation (“MetroList”), and User acknowledges the validity of MetroList's copyright as to such data. User expressly acknowledges and agrees that MetroList is a third-party beneficiary of these Terms of Use, and that MetroList will be entitled to enforce these Terms of Use against User.
4. To the fullest extent permitted by law, the data on this Site is provided "as is," without warranty or representation of any kind, either express or implied, as to the nature, quality, characteristics or value of any property or information to which the data pertains. NEITHER PROVIDER NOR METROLIST MAKES ANY WARRANTIES, EXPRESS OR IMPLIED, REGARDING THE DATA DISPLAYED ON THIS SITE, INCLUDING, BUT NOT LIMITED TO, THE IMPLIED WARRANTIES OF MERCHANTABILITY AND FITNESS FOR A PARTICULAR PURPOSE, OR AS TO THE TIMELINESS, ACCURACY AND/OR COMPLETENESS OF THE DATA.
5. NEITHER PROVIDER NOR METROLIST SHALL BE LIABLE FOR ANY INCIDENTAL, SPECIAL, CONSEQUENTIAL, INDIRECT, SPECIAL, PUNITIVE OR EXEMPLARY DAMAGES WHATSOEVER (INCLUDING WITHOUT LIMITATION, DAMAGES FOR LOSS OF BUSINESS INFORMATION, LOSS OF DATA, LOST PROFITS, LOSS OF CUSTOMERS OR OTHER PECUNIARY LOSS), ARISING OUT OF THE USE OR INABILITY TO USE THE DATA DISPLAYED ON THIS SITE, WHETHER THE CLAIM OR CAUSE OF ACTION ARISES IN TORT, CONTRACT, NEGLIGENCE, STRICT LIABILITY OR UNDER ANY OTHER LEGAL THEORY.
6. User agrees that the prevailing party or parties in any action brought to enforce or for breach of these Terms of Use shall be entitled to recover, in addition to any other relief, that party’s or those parties’ reasonable attorney’s fees and court costs incurred in such action from the non-prevailing party or parties.
Manteca Market Statistics
How this home compares to 311 active listings in Manteca, CA
| Manteca median | This listing | |
|---|---|---|
| Median listing price | $624,648 | $749,000 |
| Median days on market | 42 | — |
| Median Sq Ft | 1,985 | 2,517 |
| Median price / Sq Ft | $303 | $298 |
Market statistics compiled from active EXIT Realty® and MLS listings in Manteca, CA.
Commute Calculator
Explore commute times from 2668 N Blue Sedge Street, Manteca, CA 95337.
More homes to consider
View similar homes View nearby homes$749,000
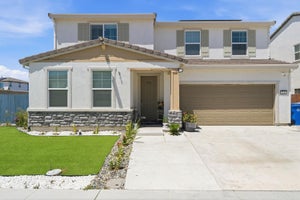
Similar5 bd, 3 ba, 3,043 Sq Ft
2849 Mokelumne StreetManteca, CA 95337#226077536
Listing courtesy of Landstar Realty Group Inc.
$742,215
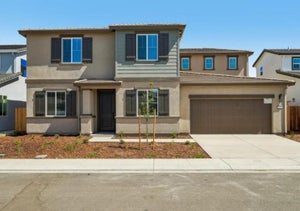
Similar5 bd, 3 ba, 2,590 Sq Ft
1576 Torrey DriveManteca, CA 95337#226117138
Listing courtesy of Pulte Homes Corporation
$749,000
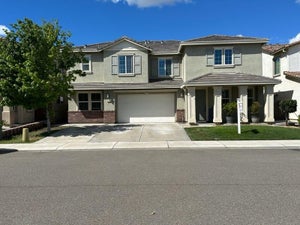
Similar4 bd, 3 ba, 2,916 Sq Ft
2379 Zellerbach StManteca, CA 95337#226116362
Listing courtesy of Mertitage Homes
$825,000
Similar5 bd, 5 ba, 3,629 Sq Ft
1749 EttleManteca, CA 95337#226044994
Listing courtesy of HomeSmart ICARE Realty
$560,000
Nearby0.1 mi3 bd, 3 ba, 1,815 Sq Ft
2732 Ancestry StreetManteca, CA 95337#ML82055118
Listing courtesy of Intero Real Estate Services
$675,000
Nearby0.2 mi4 bd, 4 ba, 2,781 Sq Ft
2503 Golden Bear StManteca, CA 95337#226082645
Listing courtesy of Mertitage Homes


Similar Home Values
Comparable nearby listings and their asking prices.
| Address | Price | Beds | Baths | Sq Ft |
|---|---|---|---|---|
| 2849 Mokelumne Street, Manteca, CA | $749,000 | 5 | 3 | 3,043 |
| 1576 Torrey Drive, Manteca, CA | $742,215 | 5 | 3 | 2,590 |
| 2379 Zellerbach St, Manteca, CA | $749,000 | 4 | 3 | 2,916 |
| 1749 Ettle, Manteca, CA | $825,000 | 5 | 5 | 3,629 |


