237 Baker StreetEureka, NC 27830
Chase · Wayne County
Description
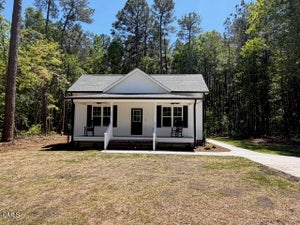
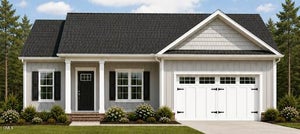
Brand-new construction on a corner lot in Eureka, NC, offering modern design and thoughtful details throughout. This 3-bedroom, 2-bath split-bedroom ranch plan features a 2-car garage with a convenient drop zone as you enter the home. The open-concept layout welcomes you from the covered front porch directly into the living room, complete with a fireplace and clear sightlines to the kitchen and dining area. The kitchen includes quartz countertops, stainless steel appliances, an island for additional workspace, and a dedicated dining area. The primary suite offers a large walk-in closet and a private bath with a dual vanity and a shower. Two additional bedrooms and a full bath complete the interior layout. Outdoor living is enhanced by a rear covered patio, providing a comfortable space to relax and enjoy the corner lot setting. This new construction home is ready for you to call home.
Property Information
- Property type
- Residential
- Sub-type
- Single Family Residence
- Year built
- 2026
- Stories
- 1
- Living area
- 1,291 Sq Ft
- Lot size
- 0.38 acres
- Lot dimensions
- 111.05x112.65x186.81x132.15
- Garage spaces
- 2
- Parking spaces
- 2
- Zoning
- R4
- Days on market
- 10
- MLS® Listing#
- 100605828
Property Features
- Interior
- Master Downstairs · Walk-In Closet(s) · High Ceilings · Kitchen Island · Pantry · Smart Thermostat
- Appliances
- Self Cleaning Oven · Range · Dishwasher · Electric Range · Microwave · Electric Water Heater
- Cooling
- Central Air · Ceiling Fan(s) · Heat Pump
- Heating
- Heat Pump · Fireplace(s) · Electric
- Flooring
- Carpet · Vinyl
- Basement
- None
- Parking
- Garage Faces Front · Garage Door Opener · Paved
- Laundry
- Washer Hookup · Laundry Room
- Patio
- Covered · Porch · Front Porch · Rear Porch
- Fencing
- None
- Lot features
- Level · Corner Lot · Cleared · Landscaped
- Construction
- Vinyl Siding · Frame
- Foundation
- Slab
- Roof
- Shingle
- Security
- Smoke Detector(s)
- Utilities
- Sewer Available · Water Available
- Sewer
- Public Sewer
- Water source
- Public
Rooms
Main
- Bedroom 211.4x11.0
- Bedroom 311.4x11.0
- Dining Room8.0x12.0
- Kitchen9.0x12.0
- Living Room17.0x14.0
- Master Bedroom14.0x12.0
Schools
- Elementary
- Fremont
- Middle
- Norwayne
- High
- Charles Aycock
Financial Details
- HOA
- None
- Annual taxes
- $127Tax year 2023
- Assessed value
- $10,170
- Parcel number
- 11c02008001018
Directions
US 117 Bus/N William Street, Continue onto US 117/US-117 Alt N, right onto Stoney Creek Church Rd, Left onto NC-111 N, Right onto NC-111 N/NC-222 E, Turn right onto Baker St.
Listing Courtesy: EXP Realty LLC - C - 8885849431
Presented by: Marsha House
Commute Calculator
Explore commute times from 237 Baker Street, Eureka, NC 27830.