

3703 Arrow Wood RdCedar Park, TX 78613
Ranch At Brushy Creek Sec 03 · Williamson County
Description
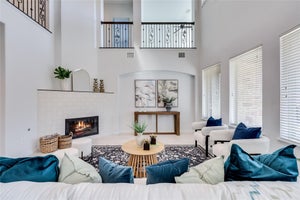
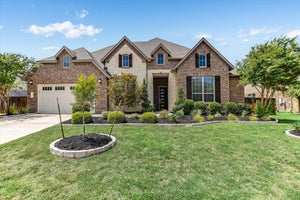
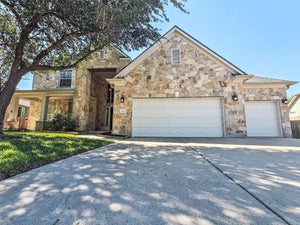
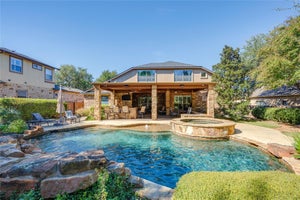
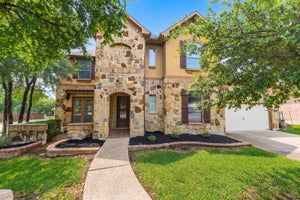
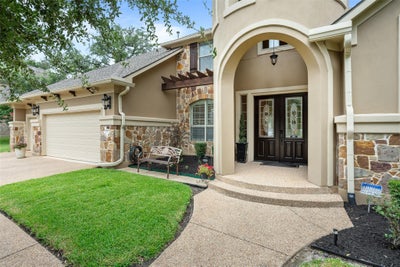
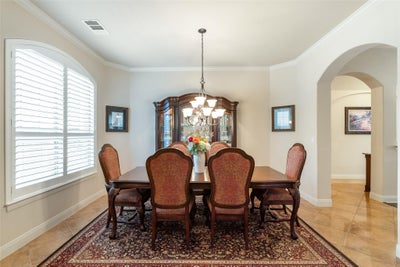
Custom Drees multi generation home features second bedroom down with a private full bathroom and walk in closet.with over 4200 square feet of luxurious living space, featuring primary suite and guest bedroom with full private bath on first floor! Total of 5 bedrooms and 4 1/2 baths. Natural wood and tile floors throughout the house. Private study, formal dining room, large family room with ceramic log fireplace. Kitchen has over 25+ cabinets, a large island with barstool seating and granite countertops. High-end NXR 36" gas stove/oven, plus a 30 " electric oven and microwave. Primary suite has a large jetted tub, dual vanities and an oversized shower with dual heads. Terrific large walk-in closet!. Laundry room downstairs with both gas and electric dryer connections, sink and multiple cabinets. Upstairs features a loft area with an enclosed media room. Professionally landscaped backyard, accent light, mature trees, large outdoor patios and built-in fireplace, barbecue grill, sink and side burner. Oversized 3 car garage with drive through for easy access to the backyard!!. 6 zoned for HVAC, two A/C units, plus water softener. Sprinkler system and thermostats on WIFI capability. HIGHLY rated Leander ISD, walking distance to community pool, and playgrounds! Media room and outdoor furnitures convey.
Property Information
- Property type
- Residential
- Sub-type
- Single Family Residence
- Style
- 1st Floor Entry
- Year built
- 2009
- Living area
- 4,243 Sq Ft
- Lot size
- 0.33 acres
- Lot dimensions
- 110x135
- Garage spaces
- 3
- Parking spaces
- 6
- Ownership
- Fee-Simple
- Days on market
- 123
- MLS® Listing#
- 5136971
Property Features
- Interior
- Breakfast Bar · In-Law Floorplan · Pantry · Walk-In Closet(s) · Wet Bar · Master Downstairs · High Speed Internet · High Ceilings
- Exterior
- Gas Grill · Outdoor Grill · Private Yard · Rain Gutters
- Appliances
- Oven · Built-In Electric Oven · Convection Oven · Dishwasher · Disposal · Microwave · Free-Standing Gas Oven · Self Cleaning Oven · Vented Exhaust Fan · Water Softener Owned
- Cooling
- Central Air · Multi Units · Zoned
- Heating
- Exhaust Fan · Central · Natural Gas
- Flooring
- Carpet · Tile · Wood
- Fireplace
- Family Room · Gas Log · Wood Burning
- Pool
- None
- Parking
- Attached · Garage Door Opener · Garage Faces Front · Garage Faces Rear
- Laundry
- Main Level
- Patio
- Covered · Patio · Porch
- Fencing
- Wood
- Lot features
- Corner Lot · Level
- Construction
- Stone Veneer · Stucco
- Foundation
- Slab
- Roof
- Composition
- Windows
- Window Treatments
- Security
- Carbon Monoxide Detector(s) · Security System Owned
- Other structures
- None
- Community
- Curbs · Park · Playground · Pool · Sidewalks · Street Lights
- Utilities
- Electricity Connected · Natural Gas Available · Sewer Connected · Underground Utilities · Water Connected
- Sewer
- Public Sewer
- Water source
- Public
Rooms
Main
- Primary Bedroom
- Primary Bathroom
- Bathroom
- Bedroom
- Dining Room
- Family Room
- Kitchen
- Laundry
- Office
Second
- Bathroom
- Bedroom
- Game Room
- Media Room
Schools
- Elementary
- Ronald Reagan
- Middle
- Stiles
- High
- Vista Ridge
Financial Details
- HOA
- $60 / MonthlyAssociation: Ranch at Brushy Creek HOA
- Annual taxes
- $18,380Tax year 2026
- Assessed value
- $1,035,786
- Parcel number
- 17W341603A00200007
Directions
Parmer to Ranch Trails to left on Frontier to right on Arrow Wood
Open Houses
- 1:00–4:00 PMAdd to calendar
Listing Courtesy: Michael Realty - (512) 992-8336
Last Updated: 2026-07-13T00:00:00.000Z
Commute Calculator
Explore commute times from 3703 Arrow Wood RD, Cedar Park, TX 78613.