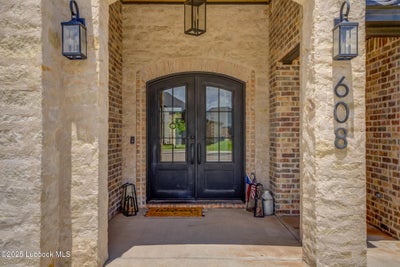
608 N 11th StreetWolfforth, TX 79382

Lubbock County
Description
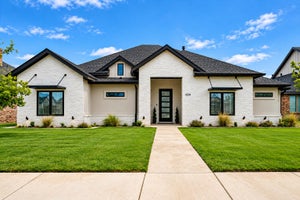
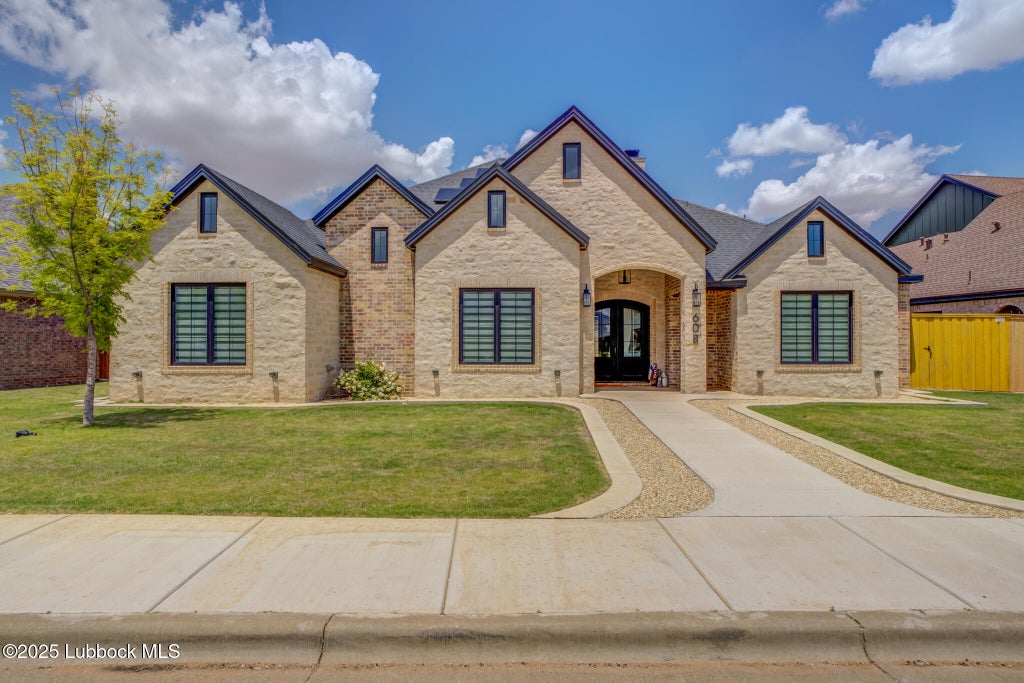
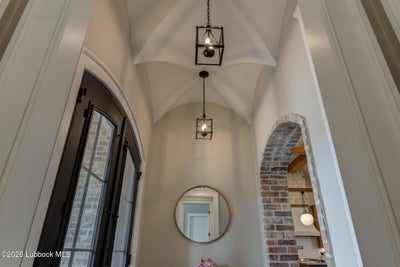
Thoughtfully designed and beautifully finished, this custom-built home offers luxury, flexibility, and space for every part of life. The open-concept living area flows into a chef-inspired kitchen with granite and leathered stone countertops, custom white oak cabinetry, and a walk-in pantry featuring walnut finishes, a mixer station, and a built-in water line ideal for a coffee bar. The isolated primary suite is a true retreat with Douglas fir beams, floating vanities with underlighting, and a spa-style shower with dual showerheads and a rainfall feature. Two additional bedrooms have their own private wing with a classroom or media room, while a separate guest suite offers added privacy. Above the garage, a versatile loft includes a full bathroom, living area, and two additional rooms; perfect for guests, home offices, hobbies, or additional living space. A spacious laundry room with a sink and ample counter space adds even more everyday functionality. The backyard was made for entertaining with soft artificial turf, in-ground sprinklers, a gas fire pit, and a fully equipped outdoor kitchen featuring a Traeger Timberline XL smoker, sink, refrigerator, and gas line. A detached, climate-controlled garage creates even more possibilities as a gym, workshop, studio, or flex space. The home also includes a fully paid-off solar system that will convey to the new owner. Every inch of this remarkable property was crafted with intention!
Property Information
- Property type
- Residential
- Sub-type
- Single Family Residence
- Style
- Traditional
- Year built
- 2022
- Living area
- 3,610 Sq Ft
- Lot size
- 0.21 acres
- Garage spaces
- 3
- Days on market
- 59
- MLS® Listing#
- 202612650
Property Features
- Interior
- Cathedral Ceiling(s) · Beamed Ceilings · Built-in Features · Ceiling Fan(s) · Double Vanity · Entrance Foyer · Eat-in Kitchen · Granite Counters · High Ceilings · Kitchen Island · Natural Woodwork · Open Floorplan · Pantry · Smart Thermostat · Soaking Tub · Sound System · Storage · Vaulted Ceiling(s) · Walk-In Closet(s)
- Exterior
- Fire Pit · Lighting · Outdoor Kitchen · Private Yard
- Appliances
- Refrigerator · Range · Bar Fridge · Built-In Refrigerator · Convection Oven · Disposal · Dishwasher · Exhaust Fan · Free-Standing Range · Freezer · Gas Cooktop · Gas Range · Instant Hot Water · Microwave · Stainless Steel Appliance(s) · Water Purifier · Water Softener Owned · Tankless Water Heater
- Cooling
- Ceiling Fan(s) · Central Air · Electric · Multi Units · Wall/Window Unit(s)
- Heating
- Hot Water · Central · Natural Gas · Solar · Exhaust Fan
- Flooring
- Carpet · Vinyl
- Fireplace
- Gas Starter · Living Room · Wood Burning
- Parking
- Alley Access · Attached · Driveway · Garage Faces Rear · Garage · Garage Door Opener · Oversized · Paved
- Laundry
- Electric Dryer Hookup · Inside · Laundry Room · Main Level · Sink · Washer Hookup
- Patio
- Covered · Front Porch · Patio · Porch
- Fencing
- Fenced · Back Yard · Privacy · Wood
- Lot features
- Back Yard · Close to Clubhouse · Front Yard · Landscaped · Paved · Sprinklers In Front · Sprinklers In Rear
- Construction
- Brick · Foam Insulation · Stone
- Foundation
- Brick/Mortar · Combination · Slab · Stone
- Roof
- Composition
- Windows
- Blinds · Double Pane Windows · Insulated Windows · Screens
- Security
- Carbon Monoxide Detector(s) · Smoke Detector(s) · Security Lights · Security System Leased
- Other structures
- Second Garage · Outdoor Kitchen
- Community
- Clubhouse · Fitness Center · Park · Pool · Street Lights · Sidewalks · Tennis Court(s)
- Utilities
- Cable Available · Electricity Available · Natural Gas Available · Sewer Available · Water Available
- Sewer
- Public Sewer
- Water source
- Public
Schools
- Elementary
- Bennett
- Middle
- Frenship
- High
- Frenship
Financial Details
- HOA
- None
- Annual taxes
- $14,879
- Parcel number
- R172010
Listing Courtesy: Better Homes and Gardens - 8067789940
Presented by: Yana Brown
Licensed in the state of Texas.
Commute Calculator
Explore commute times from 608 N 11th Street, Wolfforth, TX 79382.