
11 Chateau CircleChesterbrook, PA 19087
CHESTERBROOK · CHESTER County
Description
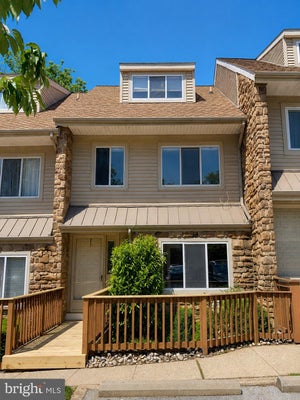
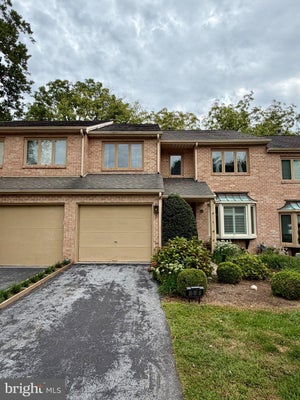
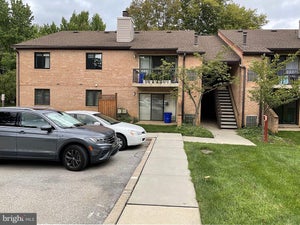
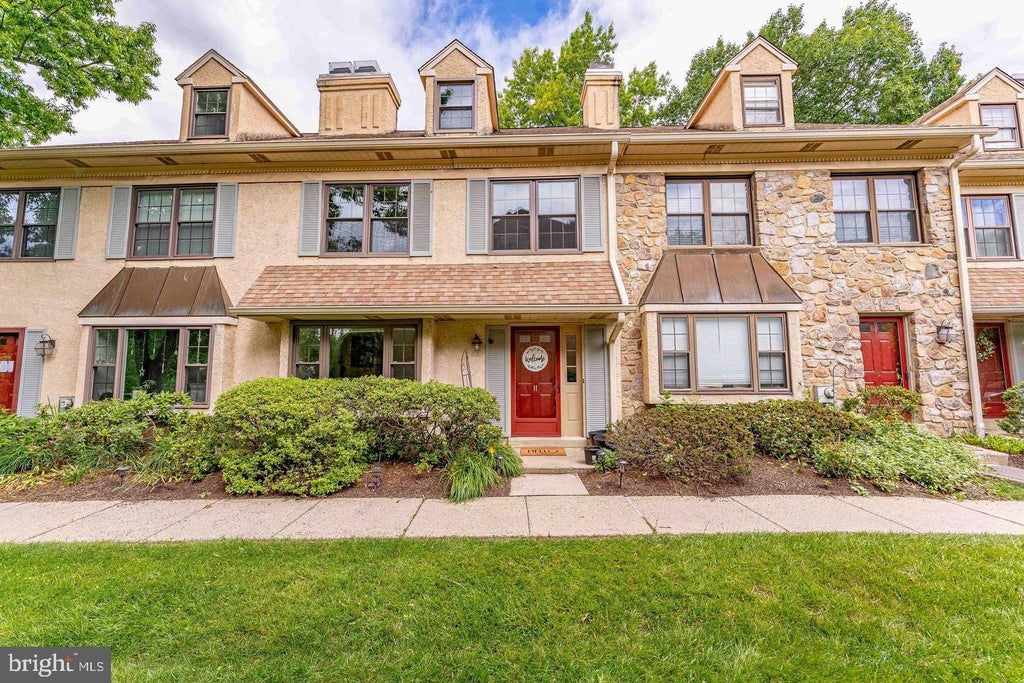
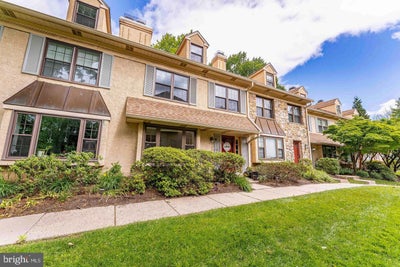
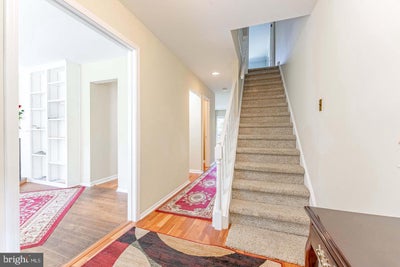
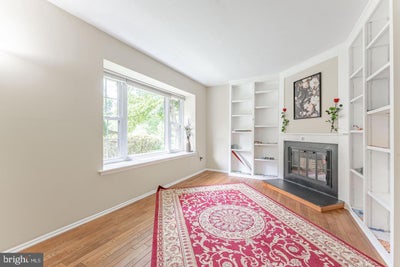
Welcome to 11 Chateau Circle 4-bedroom, 2.5-bathroom townhouse in the Picket Post community of Chesterbrook. This home also has one of the largest layouts in Chesterbrook with four bedrooms and finished basement. As you enter the home, you're welcomed by a foyer with hardwood floors that leads into the inviting living room. This space features hardwood flooring, a cozy corner fireplace, and built-in bookcases, creating the perfect setting for relaxing or gathering with family and friends. The kitchen offers hardwood floors and ample space for a breakfast table, making it ideal for casual dining. Just beyond, the family room provides additional living space with carpeting and sliding glass doors leading to the deck, offering an easy transition for indoor-outdoor entertaining. The adjacent dining room features carpeting, crown molding, and chair rail detailing, and flows seamlessly into the family room for both everyday living and special occasions. A convenient powder room completes the main level. Upstairs, the spacious primary suite includes carpet flooring, a ceiling fan, crown molding, chair rail with wainscoting, and a walk-in closet. The private en-suite bathroom features tile flooring and a step-in shower. Two additional bedrooms, both with carpet flooring, provide comfortable accommodations for family, guests, or a home office. A full hall bathroom with tile flooring and a tub/shower combination, along with a conveniently located laundry closet, completes the second level. The third floor offers a private fourth bedroom with carpet flooring. The finished basement expands the home's living space with a recreation room featuring carpeting, a ceiling fan, and built-in cabinetry, making it ideal for a media room, play area, or additional entertainment space. A separate utility and storage room adds extra functionality. Property comes with one reserved parking space. Located next to 355 Chase Road, this home will benefit from the township's upcoming community space, which is planned to include recreational courts and a pavilion. You are also conveniently near local shopping, grocery stores, restaurants, entertainment, and major commuter routes. Kitchen upgrades are planned for this coming November/ December.
Property Information
- Property type
- Residential Lease
- Sub-type
- Townhouse
- Structure type
- Townhouse
- Year built
- 1980
- Living area
- 2,200 Sq Ft
- Zoning
- RES
- Days on market
- 1
- MLS® Listing#
- PACT2137350
Property Features
- Interior
- Ceiling Fan(s) · Recessed Lighting · Walk-In Closet(s) · Built-in Features · Crown Molding
- Appliances
- Electric Range · Electric Oven · Electric Water Heater · Dishwasher · Exhaust Fan · Refrigerator · Water Heater · Microwave
- Cooling
- Central Air · Ceiling Fan(s) · Electric
- Heating
- Exhaust Fan · Electric · Heat Pump
- Flooring
- Carpet · Wood · Ceramic Tile · Hardwood
- Fireplace
- Wood Burning
- Basement
- Finished
- Pool
- None
- Parking
- Assigned · Parking Lot
- Laundry
- Upper Level
- Patio
- Deck
- Construction
- Stucco
- Foundation
- Concrete Perimeter
- Roof
- Shingle
- Security
- Smoke Detector(s)
- Community
- Sidewalks · Street Lights
- Sewer
- Public Sewer
- Water source
- Public
Rooms
Upper 1
- Primary Bedroom
- Full Bath
- Primary Bathroom
- Bedroom 2
- Bedroom 3
Main
- Half Bath
- Foyer
- Dining Room
- Family Room
- Kitchen
- Living Room
Lower 1
- Recreation Room
Upper 2
- Bedroom 4
Schools
- Elementary
- VALLEY FORGE
- Middle
- VALLEY FORGE
- High
- CONESTOGA SENIOR
- District
- TREDYFFRIN-EASTTOWN
Financial Details
- HOA
- None
- Parcel number
- 43-05 -0325
Directions
From 202, follow Chesterbrook Blvd to a right onto Heyward Rd. Continue to a right onto Chateau Cir and the property will be on your left.
Listing Courtesy: RE/MAX Main Line - West Chester - 6106922228
Commute Calculator
Explore commute times from 11 CHATEAU CIRCLE, CHESTERBROOK, PA 19087.