



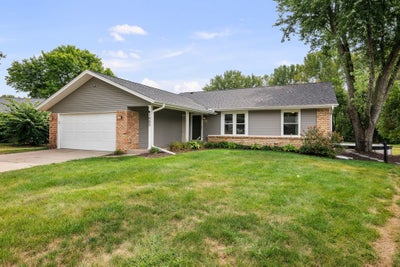


1503 W 46th PlaceDavenport, IA 52806
Scott County
Description
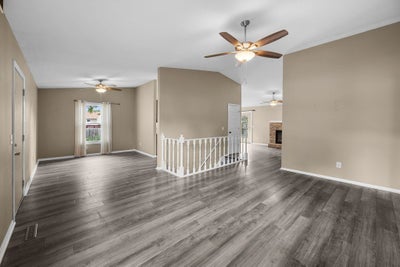
This beautifully updated 3 bedroom, 2.5 bath ranch brings together an open layout, fantastic entertaining space, and a backyard that may quickly become your favorite part of the home. Step inside to a bright, welcoming main level where the kitchen and living spaces flow together effortlessly. Perfect for everyday living or a house full of friends. Downstairs, the remodeled basement takes the living space to another level with a large rec area, bar, pool table, and plenty of room to spread out. Then there's the backyard! Step onto the deck and take in the peaceful wooded backdrop before heading down to the patio and professionally installed 21-ft above-ground pool. The expansive yard, mature surroundings, and visiting wildlife create an outdoor space that feels like your own private escape. The extensive list of improvements makes this home even better: roof (2024), furnace & A/C (2019), windows, flooring & appliances (2022), deck, electrical panel, ceiling fans & attic insulation (2023), basement remodel (2024-2025), shed (2025), and pool (2026). Additional improvements include newer siding, gutters with gutter guards, and a radon mitigation system. An attached 2-car garage completes the package. Three bedrooms. Fourth non-conforming bedroom in basement. Two and a half bathrooms. Finished lower-level living space. A pool. A wooded backdrop. And years of improvements already completed. Come see why this one is anything but ordinary!
Property Information
- Property type
- Residential
- Sub-type
- Single Family Residence
- Style
- Ranch
- Year built
- 1978
- Living area
- 1,428 Sq Ft
- Lot size
- 0.17 acres
- Lot dimensions
- 48x118x117x109
- Garage spaces
- 2
- Parking spaces
- 2
- Ownership
- Fee Simple
- Days on market
- 2
- MLS® Listing#
- 12759882
Property Features
- Interior
- Vaulted Ceiling(s)
- Appliances
- Dishwasher · Range
- Cooling
- Central Air
- Heating
- Natural Gas · Forced Air
- Fireplace
- Family Room · Gas Starter · Gas Log
- Basement
- Finished · Full
- Pool
- Above Ground
- Parking
- Attached · Garage
- Patio
- Patio
- Fencing
- Fenced
- Lot features
- Level
- Construction
- Vinyl Siding
- Foundation
- Concrete Perimeter
- Roof
- Asphalt
- Sewer
- Public Sewer
- Water source
- Public
Rooms
Basement
- Recreation Room12X32
- Bonus Room10X12
- Laundry1X1
Main
- Bedroom 28X13
- Bedroom 310X10
- Dining Room11X11
- Family Room11X19
- Kitchen11X11
- Living Room15X17
- Master Bedroom11X13
Financial Details
- Annual taxes
- $3,898Tax year 2024
- Parcel number
- M1055D08
Directions
North on N Marquette, West on W 46th St, Right on Fillmore Ln, Left on W 47th St, Left on W 46th Pl to house
Open Houses
- 12:00–1:00 PMAdd to calendar

Listing Courtesy: KW 1Advantage - 5633456520
Last Updated: 2026-09-15T00:00:00.000Z
Davenport Market Statistics
How this home compares to 254 active listings in Davenport, IA
| Davenport median | This listing | |
|---|---|---|
| Median days on market | 44 | 2 |
| Median Sq Ft | 1,619 | 1,428 |
| Median price / Sq Ft | $135 | $221 |
Market statistics compiled from active EXIT Realty® and MLS listings in Davenport, IA.
Commute Calculator
Explore commute times from 1503 W 46TH Place, Davenport, IA 52806.
More homes to consider
View similar homes View nearby homes



Similar Home Values
Comparable nearby listings and their asking prices.
| Address | Price | Beds | Baths | Sq Ft |
|---|---|---|---|---|
| 4308 Wittman Drive, Davenport, IA | $325,000 | 3 | 3 | 3,044 |
| 5807 FILLMORE Street, Davenport, IA | $329,900 | 3 | 3 | 1,732 |
| 5010 N Harrison Street, Davenport, IA | $299,000 | 3 | 2 | 1,959 |
| 4806 Taylor Street, Davenport, IA | $269,900 | 3 | 3 | 1,420 |


