41 Cedar Street 7Dobbs Ferry, NY 10522
Cedar Commons · Westchester County
Description
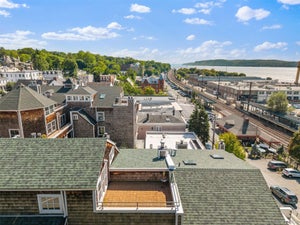
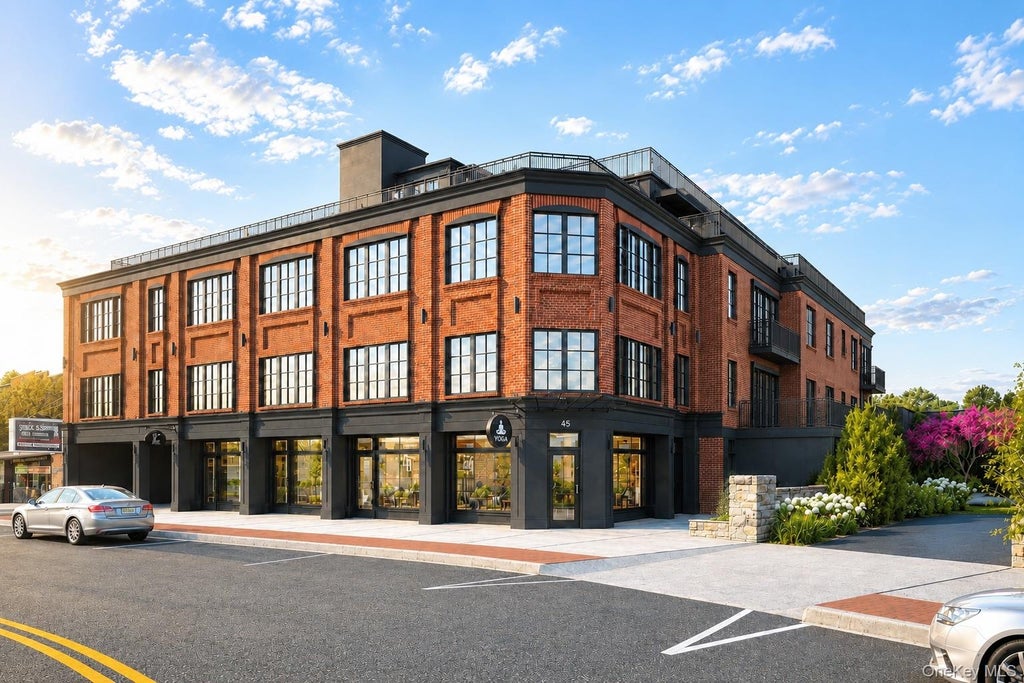
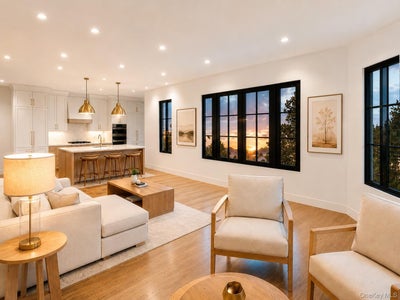
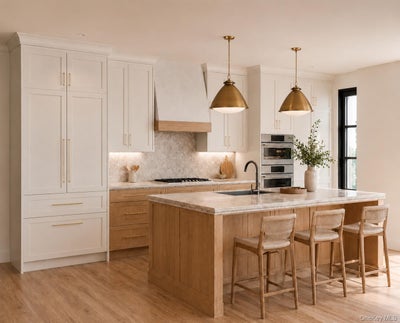
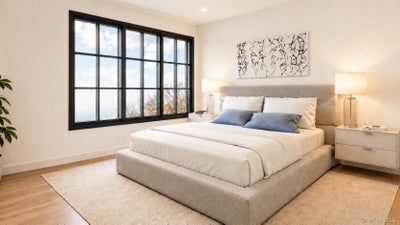
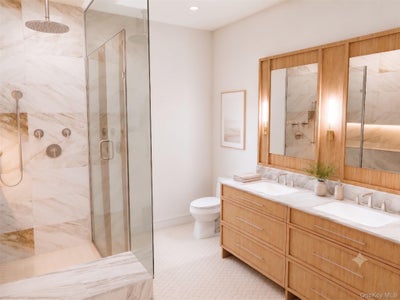
Discover the pinnacle of modern living at Cedar Commons, a brand-new collection of sophisticated condominiums in the heart of Dobbs Ferry. Designed by celebrated local architect Christina Griffin, these residences strike a perfect balance between high-end design, energy efficiency, and everyday comfort—all while benefiting from condo-rate taxes. Step inside to find airy, open-concept layouts flooded with natural light. Each two-bedroom home is a showcase of chic, state-of-the-art finishes, featuring designer kitchens and spa-like bathrooms that serve as true retreats. For those working from home, the thoughtful inclusion of designated office alcoves ensures productivity doesn't skip a beat, while private balconies offer a personal breath of fresh air. The lifestyle here extends well beyond your front door. Take in iconic, sweeping views of the Hudson River from the expansive common roof decks. Featuring the conveniences of a digital concierge and private parking. Whether you’re exploring the vibrant local dining scene, heading out for a run along the Old Croton Aqueduct Trail, or catching a 35-minute train ride to Midtown Manhattan from the nearby Metro-North station, everything you need is just moments away. Cedar Commons isn't just a place to live; it’s a seamless blend of community, sophistication, and river-town charm. Come experience the new standard of excellence in Dobbs Ferry.
Property Information
- Property type
- Residential
- Sub-type
- Condominium
- Style
- Mid Rise
- Year built
- 2026
- Stories
- 5
- Living area
- 1,372 Sq Ft
- Lot size
- 0.34 acres
- Garage spaces
- 1
- Parking spaces
- 1
- Days on market
- 35
- MLS® Listing#
- 1045788
Property Features
- Interior
- Breakfast Bar · Built-in Features · Crown Molding · Eat-in Kitchen · Elevator · High Ceilings · His and Hers Closets · Natural Woodwork · Pantry · Recessed Lighting · Smart Thermostat
- Exterior
- Other
- Appliances
- Convection Oven · Cooktop · Dishwasher · Disposal · Dryer · Electric Oven · ENERGY STAR Qualified Appliances · Exhaust Fan · Gas Cooktop · Microwave · Wine Refrigerator
- Cooling
- Central Air · ENERGY STAR Qualified Equipment
- Heating
- ENERGY STAR Qualified Equipment · Heat Pump · Natural Gas
- Flooring
- Hardwood · Laminate · Tile
- Fireplace
- Electric · Living Room
- Basement
- Storage Space · Unfinished
- Parking
- Assigned · Electric Vehicle Charging Station(s)
- Laundry
- In Unit
- Patio
- Terrace
- Construction
- Brick
- Windows
- Double Pane Windows · Insulated Windows · Screens
- Security
- Building Security
- Utilities
- Natural Gas Available · Cable Available · Electricity Connected · Natural Gas Connected · Sewer Connected · Water Connected
- Sewer
- Public Sewer
- Water source
- Public · Private
Rooms
First
- Primary Bedroom
- Bedroom 2
- Living Room
- Bathroom 3
Schools
- Elementary
- Springhurst Elementary School
- Middle
- Dobbs Ferry Middle School
- High
- Dobbs Ferry High School
Financial Details
- HOA
- $980 / Monthly
- Annual taxes
- $20,228
- Assessed value
- $1,496,250
- Parcel number
- 2603-003-080-00042-000-0011
Directions
Broadway to Cedar Street - Showroom is located at 33 Cedar Street.
Listing Courtesy: Compass Greater NY, LLC - 9143272777
Presented by: Alfred J. Dobbs II
 Fair Housing Notice
Commute Calculator
Explore commute times from 41 Cedar Street 7, Dobbs Ferry, NY 10522.