




106 Della DriveWetumpka, AL 36093
Hidden Meadows of Stonegate · Elmore County
Description
CALL AGENT FOR MORE INFOMRATION ON LENDER & BUILDER INCENTIVES BEING OFFERED! Introducing The Morgan Plan in Hidden Meadows of Stonegate offers open-concept living, and incredible indoor and outdoor living space. Built by master builder Kenny Hayes of Southern Scapes Home Design. This energy-efficient home features luxury vinyl plank flooring throughout and a spacious entry foyer that opens into the great room with soaring vaulted ceilings and a gas log fireplace. Floor to ceiling windows across the back bring in abundant natural light and overlook the covered back porch with a wood-burning fireplace. The designer kitchen includes a large island with breakfast bar, gas range, decorative hood, dining area and a custom pantry. The Morgan offers four bedrooms with two full baths and half bath. The primary suite includes a spa-like bath with soaking tub, tiled shower, double vanities, water closet, and massive walk-in closet with easy access to laundry room for convenience. On opposite side of home features three great sized bedrooms. Hall bathroom with double vanities and linen closet. Additional features include a two-car deep oversized garage with plenty of storage, thoughtful design throughout, and the craftsmanship and quality construction Kenny Hayes is known for. Located in the highly desirable Redland School System.
Property Information
- Property type
- Residential
- Sub-type
- Single Family Residence
- Style
- OneStory
- Year built
- 2026
- Living area
- 2,420 Sq Ft
- Lot size
- 0.33 acres
- Lot dimensions
- 90x160.54x90.01x159.11
- Garage spaces
- 2
- Days on market
- 189
- MLS® Listing#
- 584646
Property Features
- Interior
- Double Vanity · High Ceilings · Vaulted Ceiling(s) · Walk-In Closet(s) · Breakfast Bar · Kitchen Island · High Speed Internet
- Appliances
- Oven · Dishwasher · Gas Range · Gas Water Heater · Microwave · Plumbed For Ice Maker · Range Hood · Self Cleaning Oven
- Cooling
- Central Air · Ceiling Fan(s) · Electric · Heat Pump
- Heating
- Heat Pump
- Flooring
- Vinyl · Wood
- Fireplace
- Factory Built · Gas Log
- Pool
- None
- Parking
- Attached · Garage
- Laundry
- Washer Hookup
- Patio
- Covered · Porch
- Lot features
- Wooded
- Construction
- Brick · HardiPlank Type · Foam Insulation
- Foundation
- Slab
- Windows
- Double Pane Windows
- Security
- Smoke Detector(s) · Fire Alarm
- Utilities
- Cable Available · Electricity Available · Natural Gas Available
- Sewer
- Septic Tank
- Water source
- Public
Schools
- Elementary
- Redland Elementary School
- Middle
- Redland Middle School,
- High
- Wetumpka High School
Financial Details
- HOA
- $150 / Annually
- Parcel number
- 24 01 11 0 000 004.000
Directions
Redland Road to Rifle Range Rd. Turn on Dozier. Turn on Stonegate Dr and follow to the end and Della Drive will be on the left. Home is on the right.
Open Houses
- 2:00–4:00 PMAdd to calendar

Listing Courtesy: Builder New Homes, Inc. - 3345677171
Last Updated: 2026-03-12
Wetumpka Market Statistics
How this home compares to 137 active listings in Wetumpka, AL
| Wetumpka median | This listing | |
|---|---|---|
| Median listing price | $367,105 | $471,900 |
| Median days on market | 59 | 189 |
| Median Sq Ft | 2,321 | 2,420 |
| Median price / Sq Ft | $162 | $195 |
Market statistics compiled from active EXIT Realty® and MLS listings in Wetumpka, AL.
More homes to consider
View similar homes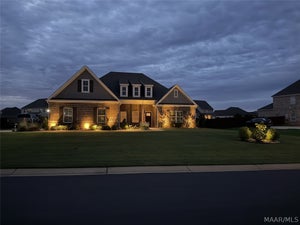
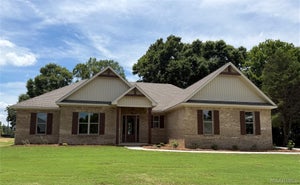

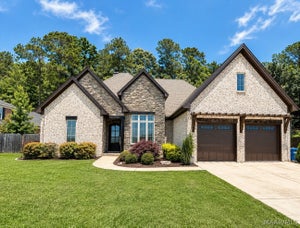
Similar Home Values
Comparable nearby listings and their asking prices.
| Address | Price | Beds | Baths | Sq Ft |
|---|---|---|---|---|
| 222 Alston Drive, Wetumpka, AL | $469,900 | 4 | 3 | 2,568 |
| 811 Winding Wood Drive, Wetumpka, AL | $469,900 | 4 | 3 | 2,368 |
| 106 Martin Drive, Wetumpka, AL | $469,900 | 4 | 3 | 2,905 |
| 246 N Mountain Laurel Ridge, Wetumpka, AL | $474,999 | 4 | 3 | 2,427 |