



556 Champlain RoadTiny, ON L9M 0C2
Description
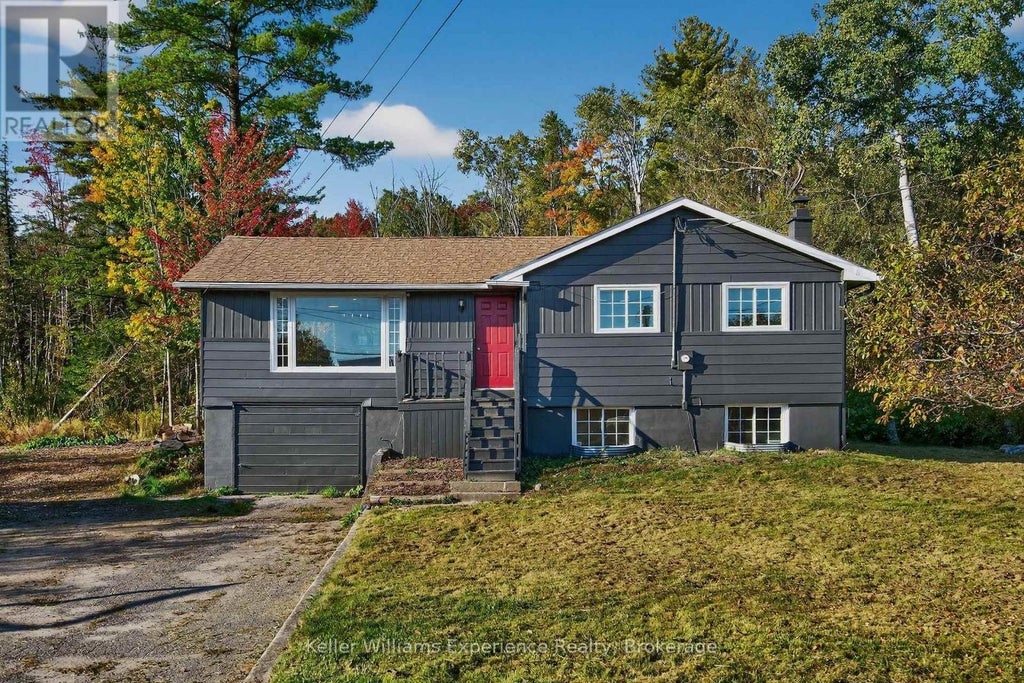
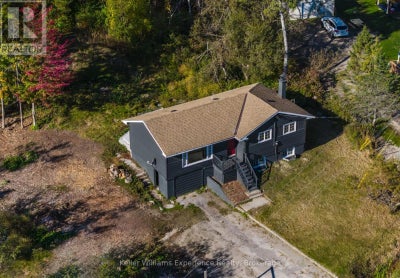
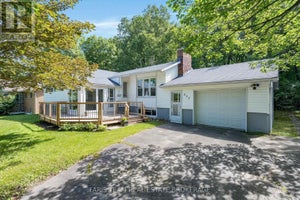
The time is now to live the good life in this beautifully renovated, tastefully updated, move-in-ready bungalow on 1.33 acres, with over 1700 square feet of living space. Located directly across from Georgian Bay with three bedrooms, two bathrooms, and a finished basement, this home is ideal for downsizers seeking peace or families looking to escape subdivision living and enjoy the space and lifestyle of rural life. Located across from the marina, this is a boater's dream. You'll love the bright kitchen with a breakfast bar, ample counter space, and generous cabinetry. The bright open-concept living and dining area features an electric fireplace and a walkout to a back deck overlooking the large, private, wooded property. The main floor offers three bedrooms and a four-piece bathroom, providing convenient one-level living. The finished basement includes a spacious rec room with natural light, an electric fireplace, a three-piece bathroom, and inside access to the garage. Additional features include a 200-amp electrical panel, a six-year-old roof. Conveniently located near local beaches, Awenda Provincial Park, schools, and just a short drive to Rooms History downtown Penetanguishene, Midland, shops, restaurants and Georgian Bay General hospital - you do not want to miss this turnkey opportunity! (id:31684)
Property Information
- Property type
- Residential
- Sub-type
- Single Family Residence
- Structure type
- House
- Stories
- 1
- Lot dimensions
- 184.4 x 265.9 FT
- Parking spaces
- 5
- Ownership
- Freehold
- Listing #
- S13556140
Property Features
- Appliances
- Cooktop · Washer · Refrigerator · Dishwasher · Dryer
- Cooling
- None
- Heating
- Baseboard · Electric
- Basement
- Finished · Full
- Parking
- Garage · Attached
- Lot features
- Level · Wooded
- Construction
- Aluminum Siding
- Foundation
- Block
- Security
- Smoke Detector(s)
- Sewer
- Septic Tank
Rooms
Main level
- Primary Bedroom
- Bedroom 2
- Bedroom 3
- Kitchen
- Living Room
Lower level
- Game Room
- Laundry
Financial Details
- Annual taxes
- $1,935
Directions
Cross Streets: Concession 16 / Champlain Rd. ** Directions: Hwy 93 to Main St to Robert St W to Champlain Rd.

Listing Courtesy: Keller Williams Experience Realty
Data Terms of Use
This website is operated by EXIT Realty True North, Brokerage, a brokerage who is a member of The Canadian Real Estate Association (CREA). The content on this website is owned or controlled by CREA. By accessing this website, the user agrees to be bound by these terms of use as amended from time to time, and agrees that these terms of use constitute a binding contract between the user, EXIT Realty True North, Brokerage, and CREA.
Copyright
The content on this website is protected by copyright and other laws, and is intended solely for the private, non-commercial use by individuals. Any other reproduction, distribution or use of the content, in whole or in part, is specifically prohibited. Prohibited uses include commercial use, “screen scraping”, “database scraping”, and any other activity intended to collect, store, reorganize or manipulate the content of this website.
Trademarks
REALTOR®, REALTORS®, and the REALTOR® logo are certification marks that are owned by REALTOR® Canada Inc. and licensed exclusively to The Canadian Real Estate Association (CREA). These certification marks identify real estate professionals who are members of CREA and who must abide by CREA’s By-Laws, Rules, and the REALTOR® Code. The MLS® trademark and the MLS® logo are owned by CREA and identify the professional real estate services provided by members of CREA.
Liability and Warranty Disclaimer
The information contained on this website is based in whole or in part on information that is provided by members of CREA, who are responsible for its accuracy. CREA reproduces and distributes this information as a service for its members, and assumes no responsibility for its completeness or accuracy.
Amendments
EXIT Realty True North, Brokerage may at any time amend these Terms of Use by updating this posting. All users of this site are bound by these amendments should they wish to continue accessing the website, and should therefore periodically visit this page to review any and all such amendments.
Tiny Market Statistics
How this home compares to 639 active listings in Tiny, ON
| Tiny median | This listing | |
|---|---|---|
| Median listing price | $842,708 | $524,000 |
| Median days on market | 58 | — |
| Median Sq Ft | 1,750 | — |
| Median price / Sq Ft | $571 | — |
Market statistics compiled from active EXIT Realty® and MLS listings in Tiny, ON.
Commute Calculator
Explore commute times from 556 CHAMPLAIN ROAD, Tiny, ON L9M 0C2.
More homes to consider
View similar homes View nearby homes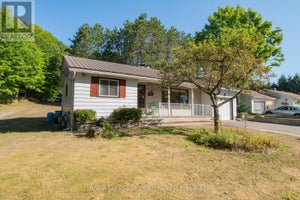



Similar Home Values
Comparable nearby listings and their asking prices.
| Address | Price | Beds | Baths | Sq Ft |
|---|---|---|---|---|
| 22 GLENDALE ROAD, Tiny, ON | $599,000 | 3 | 1 | — |
| 257 CHURCH STREET, Penetanguishene, ON | $574,000 | 3 | 2 | — |
| 45 Andrew Drive, Tiny, ON | $499,000 | 2 | 1 | — |
| 27 NIDA DRIVE, Tiny, ON | $575,000 | 4 | 2 | — |


