

140 W Canada ASan Clemente, CA 92672
None · Orange County
Description
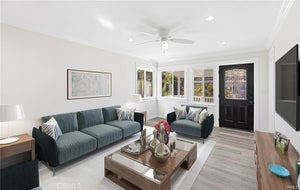
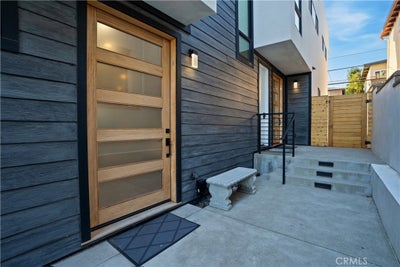
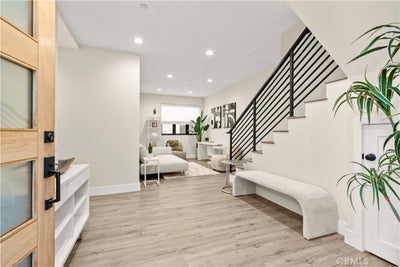
Welcome to 140 W Canada, Unit A, the epitome of coastal luxury, located in the heart of San Clemente. Built in 2021 and designed in a modern coastal style, this home is just steps from the beach. At nearly 2200 square feet, the property features an inviting open-concept layout, beautifully appointed chef's kitchen, wide-plank flooring, 9’ ceilings, and an abundance of natural light. One of the home's most impressive features is its expansive private rooftop deck, among the largest in San Clemente, with sunrise and sunset, unobstructed blue-water views of Catalina and San Clemente islands. The spacious primary bedroom offers a private balcony, en-suite bathroom with a soaker tub, dual vanities and a walk-in shower. The additional two bedrooms and bathrooms provide flexibility for a family, or the option to create a dedicated home office, fitness space, or guest retreat. The two-car, tandem garage provides ample room for vehicles, surfboards, beach gear, and additional storage, along with fast-charging capability for electric vehicles or golf carts. Ideally located within walking distance of the shops and restaurants along Del Mar and the iconic San Clemente Pier, the location of this home puts you nearby, but on a quiet street. Adding to its appeal, the neighboring Unit B is also available for purchase, presenting a rare opportunity to acquire both properties. Whether you're seeking a primary residence, a coastal getaway, a multigenerational living arrangement, or an investment opportunity: 140 W Canada offers exceptional versatility in one of South Orange County's most desirable beach communities.
Property Information
- Property type
- Residential
- Sub-type
- Condominium
- Structure type
- House
- Year built
- 2021
- Stories
- 3
- Living area
- 2,119 Sq Ft
- Lot size
- 0.10 acres
- Garage spaces
- 2
- Parking spaces
- 3
- Days on market
- 2
- MLS® Listing#
- OC26242006
Property Features
- Interior
- Breakfast Bar · High Ceilings · Open Floorplan · Pantry · Entrance Foyer · Walk-In Closet(s) · Master Downstairs
- Exterior
- Balcony · Lighting
- Appliances
- Double Oven · Dishwasher · Gas Cooktop · Refrigerator · Range Hood · Tankless Water Heater
- Cooling
- Central Air
- Heating
- Central
- Flooring
- Vinyl
- Fireplace
- None
- Pool
- None
- Parking
- Attached · Driveway · Garage · Off Street · Private · Tandem
- Laundry
- Laundry Room
- Patio
- Deck · Terrace
- Fencing
- None
- Construction
- Stucco
- Roof
- Flat
- Windows
- Double Pane Windows
- Community
- Curbs · Park · Street Lights · Sidewalks
- Utilities
- Electricity Connected · Natural Gas Connected · Water Connected
- Sewer
- Public Sewer
- Water source
- Public
Rooms
- Other
- Pantry
- Foyer
- EntryFoyer
- Bathroom
- Dining Room
- Kitchen
- Laundry
- Living Room
- Master Bedroom
Financial Details
- HOA
- $150 / MonthlyAssociation: None
- Parcel number
- 93112525
Directions
Take El Camino Real and go West on W. Canada Drive toward the ocean.
Open Houses
- 3:00–5:00 PMAdd to calendar
- 1:00–3:00 PMAdd to calendar
- 1:00–3:00 PMAdd to calendar
Listing Courtesy: Harcourts Signature Properties - 9493076322
Presented by: Mary Bell and Joshua Gollish
Licensed in the state of California.
Commute Calculator
Explore commute times from 140 W Canada A, San Clemente, CA 92672.