

20034 EsquilineWalnut, CA 91789
Los Angeles County
Description
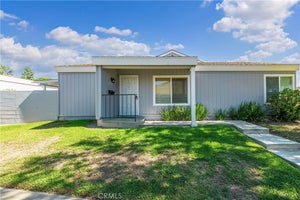
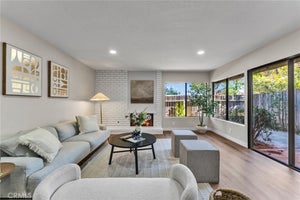
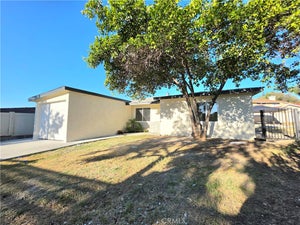
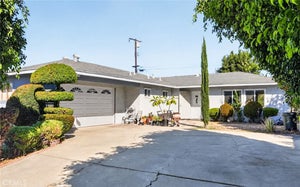
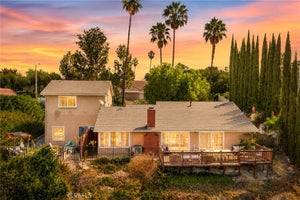
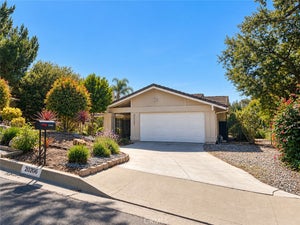
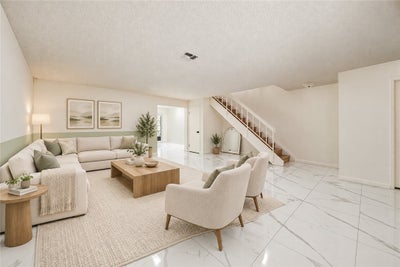
First Time on the Market in Over 20 Years! Enjoy breathtaking city views from the front entrance and beautiful mountain views from the primary bedroom, creating a special setting to call home. Discover the charm, comfort, and exceptional location of this inviting home, nestled on a quiet cul-de-sac in one of Walnut’s most established and desirable communities. The main level welcomes you with bright, newer white marble flooring, a spacious living room, and an open dining area ideal for everyday living and entertaining. A convenient powder room adds extra functionality for guests. The recently remodeled kitchen features updated cabinetry and appliances, while the beautiful exposed wood beam ceilings bring warmth and character to the space. Sliding glass doors lead to a private patio, perfect for relaxing or enjoying outdoor gatherings, with direct access to the attached two-car garage. Upstairs, you’ll find three generously sized bedrooms, each offering comfort and versatility. The oversized primary suite features soaring vaulted ceilings and an entire wall of closets, providing ample storage and a peaceful retreat with mountain views. Two additional spacious bedrooms, also accented by vaulted ceilings, share a full bathroom. Additional improvements include newer windows and a newer water heater, adding to the home’s overall appeal. Enjoy a wonderful community lifestyle with HOA amenities that include beautifully landscaped greenbelts, swimming pools, and private tennis and pickleball courts. Conveniently located near local parks, shopping, dining, and highly rated Walnut schools, this home offers an ideal combination of comfort, convenience, and neighborhood charm. Come experience the views, enjoy the community, and envision the possibilities of making this special home your own!
Property Information
- Property type
- Residential
- Sub-type
- Condominium
- Structure type
- House
- Year built
- 1976
- Stories
- 2
- Living area
- 1,506 Sq Ft
- Lot size
- 7.72 acres
- Garage spaces
- 2
- Parking spaces
- 2
- Days on market
- 7
- MLS® Listing#
- AR26230979
Property Features
- Interior
- Beamed Ceilings · Storage
- Appliances
- Gas Oven · Gas Water Heater · Range Hood · Water Heater
- Cooling
- Central Air
- Heating
- Central
- Flooring
- Laminate · Tile
- Fireplace
- None
- Pool
- Community · Association
- Parking
- Attached · Garage
- Laundry
- In Garage
- Patio
- Patio
- Lot features
- Greenbelt
- Foundation
- Concrete Perimeter
- Roof
- Asbestos Shingle
- Windows
- Double Pane Windows
- Security
- Carbon Monoxide Detector(s) · Smoke Detector(s)
- Community
- Park · Street Lights · Sidewalks · Pool
- Utilities
- Cable Available · Electricity Available · Natural Gas Available · Sewer Available · Water Available
- Sewer
- Public Sewer
- Water source
- Public
Financial Details
- HOA
- $380 / MonthlyAssociation: Palatine Hills
- Parcel number
- 8764001012
Directions
Turn south from Colima Rd to Brea Canyon Cut off Rd, then turn to Esquiline Ave and drive to the end of the Rd and Park there
Open Houses
- 12:00–4:00 PMAdd to calendar
Listing Courtesy: Re/Max Premier Properties - 626-807-1813
Presented by: Lu Wang and JASON WEI
Licensed in the state of California.
Commute Calculator
Explore commute times from 20034 Esquiline, Walnut, CA 91789.