2033 Trickle Creek LaneMidlothian, TX 76065
BridgeWater · Ellis County
Description
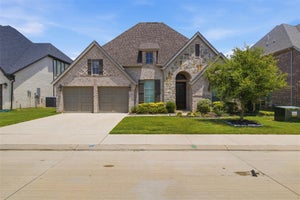
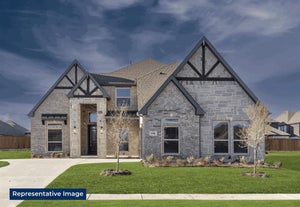
Brand new and built by award-winning Highland Homes, the sought-after Middleton plan offers luxury living in the desirable master-planned community of BridgeWater, within top-rated Midlothian ISD. Complete and move-in ready, this spacious 2-story home sits on an oversized corner homesite and features 2,971 square feet, 4 bedrooms, 3 bathrooms, study, loft, entertainment room, and beautifully curated designer finishes throughout! The welcoming entry leads to a dramatic family room with soaring ceilings and oversized windows that fill the space with natural light. The gourmet kitchen showcases an expansive island, stacked cabinetry, and built-in appliances, seamlessly connecting to the dining and living areas for effortless entertaining. The extended primary suite offers a private retreat with a freestanding tub and separate walk-in shower. Upstairs, a versatile loft and dedicated entertainment room provide space for movie nights and relaxing. Enjoy outdoor living on the spacious covered patio, complete with a gas line for your grill. Built with the quality craftsmanship Highland Homes is known for, this home also includes the builder warranty. Residents in BridgeWater will enjoy many wonderful amenities like resort-style pools, clubhouse, playgrounds, pickleball, putting green, walking trails, & Hidden Haven Lake! Contact the Sales Counselor today to schedule your private tour of this beautifully designed Highland Home.
Property Information
- Property type
- Residential
- Sub-type
- Single Family Residence
- Style
- Traditional
- Year built
- 2026
- Living area
- 2,971 Sq Ft
- Lot size
- 0.12 acres
- Lot dimensions
- 60x120
- Garage spaces
- 2
- Days on market
- 160
- MLS® Listing#
- 21302338
Property Features
- Interior
- Double Vanity · Eat-in Kitchen · Kitchen Island · Open Floorplan · Pantry · Walk-In Closet(s) · Wired for Data · Smart Home · Wired for Sound
- Exterior
- Rain Gutters · Lighting · Private Yard
- Appliances
- Dishwasher · Disposal · Electric Oven · Gas Cooktop · Gas Water Heater · Microwave · Tankless Water Heater · Vented Exhaust Fan
- Cooling
- Ceiling Fan(s) · Central Air · Electric · ENERGY STAR Qualified Equipment · Zoned
- Heating
- Exhaust Fan · Central · ENERGY STAR Qualified Equipment · ENERGY STAR/ACCA RSI Qualified Installation · Fireplace(s) · Natural Gas · Zoned
- Flooring
- Carpet · Tile · Vinyl
- Fireplace
- Family Room · Gas · Gas Starter · Glass Doors · Living Room · Gas Log
- Parking
- Garage · Garage Door Opener · Garage Faces Front · Attached
- Laundry
- Electric Dryer Hookup · Washer Hookup
- Patio
- Covered
- Fencing
- Back Yard · Fenced · Gate · Wood
- Lot features
- Corner Lot · Interior Lot · Landscaped · Subdivided
- Construction
- Brick · Cedar · Fiber Cement · Frame
- Foundation
- Slab
- Roof
- Composition · Shingle
- Security
- Security Lights · Smoke Detector(s)
- Community
- Pool · Park · Playground · Other
- Sewer
- Public Sewer
- Water source
- Public
Rooms
First
- Bedroom12 x 10
- Dining Room10 x 14
- Kitchen11 x 17
- Living Room18 x 16
- Master Bathroom9 x 12
- Master Bedroom13 x 16
- Office12 x 11
Second
- Bedroom12 x 10
- Bedroom12 x 11
- Loft18 x 11
Schools
- Elementary
- Longbranch
- Middle
- Walnut Grove
- High
- Heritage
- District
- Midlothian ISD
Financial Details
- HOA
- $850 / AnnuallyAssociation: First Service Residential
- Parcel number
- 2033 Trickle Creek
Directions
From Dallas or Fort Worth take US287 South to Midlothian Exit Plainview Road Walnut Grove Road Turn left onto South Walnut Grove Road Turn right onto Bridgewater Promenade then turn left onto the property street to arrive at the home

Listing Courtesy: HIGHLAND HOMES REALTY - 888-524-3182
Presented by: Dina Verteramo
Last Updated: 2026-06-15T00:00:00.000Z
Commute Calculator
Explore commute times from 2033 Trickle Creek Lane, Midlothian, TX 76065.