7656 Brindle BendJoshua, TX 76058
Silo Mills Classic 60 · Johnson County
Description
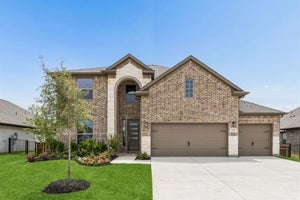
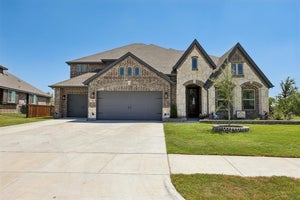
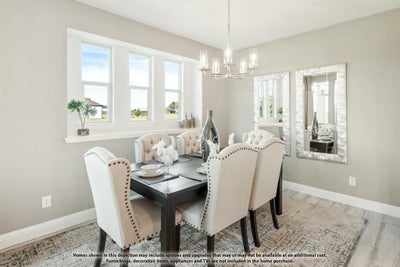
NEW! NEVER LIVED IN. Estimated completion January 2027. Quartz counters throughout, a Deluxe Kitchen with double convection ovens, and an extended covered patio give this Magnolia II by Bloomfield Homes plenty to show off in Silo Mills. The two-story plan offers 4 bedrooms, 3 full baths, a powder bath, and a 2-car garage, plus a study, formal dining room, game room, and enclosed media room. Fireoak brick, chopped stone, and buff mortar complement cedar garage doors and an 8-foot front door stained in dark Hickory. A front balcony adds another outdoor perch. Laminate flooring extends through the entry, halls, study, dining room, family room, kitchen, and breakfast area. The kitchen pairs its quartz counters with an arabesque backsplash, a wrapped island, a single-bowl stainless sink, and gas cooking. A refrigerator is included, too. The family room features a stone-to-ceiling wood-burning fireplace with a gas starter, raised hearth, and cedar mantel. The rear primary suite has separate vanities, a soaking tub, a tiled shower, and a walk-in closet. Three secondary bedrooms and 2 full baths occupy the second floor, alongside separate game and media rooms that leave plenty of room for different activities. Upgraded tile finishes the bathrooms and laundry, with carpet in the bedrooms and recreation spaces. A washer and dryer are included, and under-stair storage keeps seasonal items out of sight. Enjoy the extended covered patio with a gas connection and a large fenced backyard. Blinds, gutters, landscaping, and a sprinkler system round out the included features. Visit the Bloomfield Homes model in Silo Mills today to find out more! *Photos are a representation of finished product. Materials will vary.*
Property Information
- Property type
- Residential
- Sub-type
- Single Family Residence
- Style
- Traditional
- Year built
- 2026
- Living area
- 3,435 Sq Ft
- Lot size
- 0.19 acres
- Garage spaces
- 2
- Days on market
- 3
- MLS® Listing#
- 21437529
Property Features
- Interior
- Built-in Features · Eat-in Kitchen · Kitchen Island · Open Floorplan · Pantry · Walk-In Closet(s) · High Speed Internet
- Exterior
- Balcony · Rain Gutters · Private Yard
- Appliances
- Dishwasher · Disposal · Dryer · Electric Oven · Gas Cooktop · Gas Oven · Gas Range · Gas Water Heater · Microwave · Refrigerator · Tankless Water Heater · Vented Exhaust Fan · Washer
- Cooling
- Ceiling Fan(s) · Central Air · Gas
- Heating
- Exhaust Fan · Central · Fireplace(s) · Natural Gas
- Flooring
- Carpet · Laminate · Tile
- Fireplace
- Family Room · Gas · Gas Starter · Raised Hearth · Stone · Wood Burning
- Parking
- Covered · Direct Access · Driveway · Enclosed · Garage · Garage Door Opener · Garage Faces Front · Attached
- Laundry
- Washer Hookup
- Patio
- Covered · Front Porch · Patio
- Fencing
- Back Yard · Privacy · Wood
- Lot features
- Cul-De-Sac · Few Trees · Interior Lot · Irregular Lot · Landscaped · Subdivided
- Construction
- Brick · Stone
- Foundation
- Slab
- Roof
- Composition
- Windows
- Window Coverings
- Security
- Carbon Monoxide Detector(s) · Smoke Detector(s)
- Community
- Pool · Park
- Utilities
- Cable Available
- Sewer
- Public Sewer
- Water source
- Public
Rooms
First
- Breakfast Room11 x 11
- Bedroom12 x 12
- Dining Room10 x 13
- Kitchen8 x 13
- Living Room16 x 17
- Master Bedroom15 x 17
- Office12 x 12
Second
- Bedroom12 x 12
- Bedroom10 x 12
- Game Room15 x 19
- Media Room10 x 20
Schools
- Elementary
- Pleasant View
- Middle
- Godley
- High
- Godley
- District
- Godley ISD
Financial Details
- HOA
- $1,020 / AnnuallyAssociation: CCMC
- Parcel number
- 7656brindle
Directions
From Ft Worth, Take TX-121 & Chisholm Trail Pkwy to FM917 W in Burleson. Exit toward Godley from Chisholm Trail Pkwy then turn right (WEST) onto FM917 W. Silo Mills will be on your left. Model is 4425 Sweet Acres Ave.

Listing Courtesy: Visions Realty & Investments - 817-288-5510
Presented by: Marsha Ashlock
Last Updated: 2026-11-16T00:00:00.000Z
Commute Calculator
Explore commute times from 7656 Brindle Bend, Joshua, TX 76058.