336 Ledge RoadCrocker Hill, NB E3L 3Z9
Description
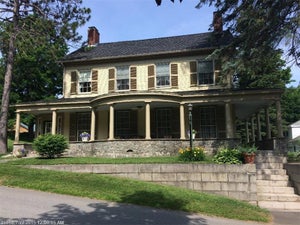
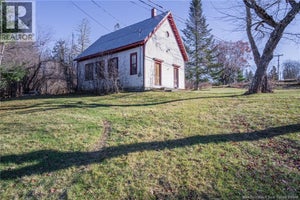
2 homes. 2 garages. 3.7 acres. Just minutes from downtown St. Stephen. This rare homestead includes a 3-bedroom, 2.5-bath renovated farmhouse, a detached 2-bedroom, 1-bath bungalow with living room, and flex space for second living room or office, and two oversized double garages offering a level of flexibility and value that is nearly impossible to find in Charlotte County. The main farmhouse blends timeless charm with modern comfort, featuring a spacious primary suite with ensuite, bright sunroom perfect for morning coffees or soaking in peaceful countryside views, and a former attached garage thoughtfully converted into a warm secondary living space complete with a pellet stove, rec area with pool table, and the home's fourth bedroom, ideal for guests, teens, or extended family. The detached bungalow has been freshly painted and is vacant and move-in ready. Start collecting rental income immediately, or keep it available for family, friends, or guests on your own terms. Recent updates give buyers added confidence: new shingles and 2 attic vents at the back of the main home, plus freshly coated metal roofs on both garages. Two oversized double garages offer space for vehicles, storage, or workshop use - one currently outfitted as a multi-boarding kennel. With a paved driveway, chicken coop, and 3.7 rolling acres, this rare gem on sought-after Ledge Road delivers flexibility, functionality, and rural tranquility - all just minutes from schools, shopping, the Garcelon Civic Centre, and the U.S. border. Freshly updated and priced to reflect today's market. Opportunity like this doesn't sit long. (id:31684)
Property Information
- Property type
- Residential
- Sub-type
- Single Family Residence
- Structure type
- House
- Stories
- 1
- Living area
- 2,000 Sq Ft
- Lot size
- 3.70 acres
- Lot dimensions
- 3.7
- Ownership
- Freehold
- Listing #
- NB119513
Property Features
- Exterior
- Balcony · Other
- Heating
- Baseboard · Electric · Propane
- Flooring
- Carpet · Tile · Wood
- Parking
- Garage
- Lot features
- Rolling Slope
- Construction
- Vinyl Siding
- Foundation
- Stone
- Sewer
- Septic Tank
- Water source
- Well · Shared Well
Rooms
Main level
- Recreation room12'9'' x 11'6''
- Sunroom11'9'' x 9'11''
- Foyer11'6'' x 5'8''
- Pantry7'7'' x 6'0''
- 2pc Bathroom5'9'' x 4'10''
- Kitchen17'10'' x 9'10''
- Living Room11'6'' x 22'8''
- Living Room22'4'' x 11'11''
- Office7'6'' x 17'0''
Second level
- 4pc Ensuite bath7'11'' x 9'7''
- Primary Bedroom11'8'' x 12'4''
- Bath (# pieces 1-6)10'11'' x 4'4''
- Foyer5'10'' x 17'7''
- Bedroom12'4'' x 12'0''
- Bedroom9'11'' x 8'4''
Financial Details
- Annual taxes
- $5,096
- Parcel number
- 15216856

Listing Courtesy: eXp Realty
Data Terms of Use
This website is operated by EXIT Realty Charlotte County, a brokerage who is a member of The Canadian Real Estate Association (CREA). The content on this website is owned or controlled by CREA. By accessing this website, the user agrees to be bound by these terms of use as amended from time to time, and agrees that these terms of use constitute a binding contract between the user, EXIT Realty Charlotte County, and CREA.
Copyright
The content on this website is protected by copyright and other laws, and is intended solely for the private, non-commercial use by individuals. Any other reproduction, distribution or use of the content, in whole or in part, is specifically prohibited. Prohibited uses include commercial use, “screen scraping”, “database scraping”, and any other activity intended to collect, store, reorganize or manipulate the content of this website.
Trademarks
REALTOR®, REALTORS®, and the REALTOR® logo are certification marks that are owned by REALTOR® Canada Inc. and licensed exclusively to The Canadian Real Estate Association (CREA). These certification marks identify real estate professionals who are members of CREA and who must abide by CREA’s By-Laws, Rules, and the REALTOR® Code. The MLS® trademark and the MLS® logo are owned by CREA and identify the professional real estate services provided by members of CREA.
Liability and Warranty Disclaimer
The information contained on this website is based in whole or in part on information that is provided by members of CREA, who are responsible for its accuracy. CREA reproduces and distributes this information as a service for its members, and assumes no responsibility for its completeness or accuracy.
Amendments
EXIT Realty Charlotte County may at any time amend these Terms of Use by updating this posting. All users of this site are bound by these amendments should they wish to continue accessing the website, and should therefore periodically visit this page to review any and all such amendments.
Commute Calculator
Explore commute times from 336 Ledge Road, Crocker Hill, NB E3L 3Z9.