
2741 Champa StreetDenver, CO 80205
Curtis Park · Denver County
Description
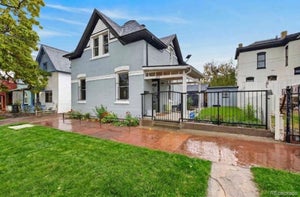
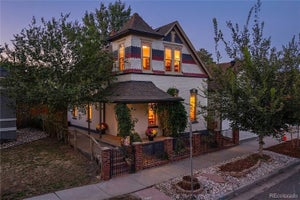
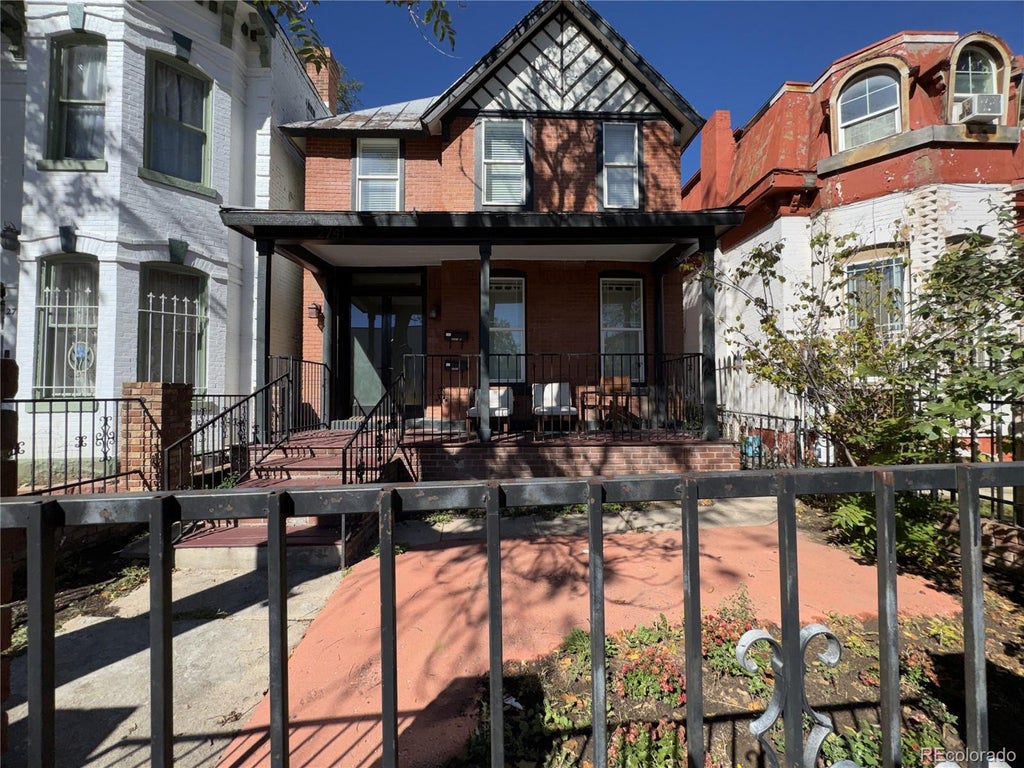
EXCELLENT OPPORTUNITY IN HISTORIC CURTIS PARK. This historic property is currently configured as two separate units, offering excellent flexibility for an investor or owner-occupant, with the potential to convert back to a single-family residence. The main-level unit opens from a welcoming vestibule and retains its historic character with original wood floors, extra-high ceilings, pocket doors and a decorative fireplace. The main level includes a bedroom, full bath, kitchen with gas range. Interior stairs lead to the upper unit, featuring a family room with wool Berber carpeting, two bedrooms, a bonus room currently used as a bedroom that could potentially serve as an office, full bath and kitchen with stainless steel appliances. A rear staircase leads to a common mudroom with shared washer and dryer. The gated front yard features a large covered porch. The backyard is currently utilized for off-street parking accessed from the alley, while ample street parking is also available. The backyard offers additional potential with raised garden beds, a deck and plenty of space to create a yard while retaining parking. Conveniently located a block from bus service and less than 0.2 mile from the 27th & Welton Light Rail Station. Enjoy easy access to numerous restaurants and neighborhood destinations, including Denver Central Market, the Ballpark and more. St. Joseph Hospital is less than a mile away. This is a unique opportunity to own a piece of history. Either reimagine or just enjoy. So much charm to work with.
Property Information
- Property type
- Residential
- Sub-type
- Single Family Residence
- Structure type
- House
- Year built
- 1886
- Living area
- 1,724 Sq Ft
- Lot size
- 0.07 acres
- Parking spaces
- 2
- Ownership
- Corporation/Trust
- Zoning
- U-RH-2.5
- Days on market
- 20
- MLS® Listing#
- 3104624
Property Features
- Appliances
- Dishwasher · Dryer · Microwave · Oven · Refrigerator · Washer
- Cooling
- None
- Heating
- Forced Air · Natural Gas
- Flooring
- Tile · Wood
- Fireplace
- Living Room · Wood Burning
- Parking
- Concrete
- Patio
- Covered · Deck · Front Porch
- Fencing
- Fenced · Full
- Lot features
- Level
- Construction
- Brick · Frame
- Roof
- Metal
- Security
- Carbon Monoxide Detector(s) · Smoke Detector(s)
- Utilities
- Natural Gas Available · Electricity Connected · Natural Gas Connected
- Sewer
- Public Sewer
- Water source
- Public
Rooms
Main
- Bathroom Full5.6
- Bedroom8.3 x 10.11
- Dining Room11.5 x 15.9
- Kitchen10.11 x 12.7
- Laundry9.2 x 4.1
- Living Room12.1 x 12.11
Upper
- Bathroom Full6.3
- Bedroom7.7 x 8.8
- Bedroom12.1 x 13.7
- Bonus Room8.8 x 11.6
- Kitchen10.11 x 12.6
Schools
- Elementary
- Gilpin
- Middle
- DSST: Cole
- High
- East
Financial Details
- HOA
- None
- Annual taxes
- $3,700Tax year 2025
- Parcel number
- 2276-25-018
Directions
GPS. Parking usually available on Champa.

Listing Courtesy: Coldwell Banker Realty 28 - AnnePielageCo@gmail.com,720-939-2680
This publication is designed to provide information with regard to the subject matter covered. It is displayed with the understanding that the publisher and authors are not engaged in rendering real estate, legal, accounting, tax, or other professional services and that the publisher and authors are not offering such advice in this publication. If real estate, legal, or other expert assistance is required, the services of a competent, professional person should be sought. The information contained in this publication is subject to change without notice. METROLIST, INC., DBA RECOLORADO MAKES NO WARRANTY OF ANY KIND WITH REGARD TO THIS MATERIAL, INCLUDING, BUT NOT LIMITED TO, THE IMPLIED WARRANTIES OF MERCHANTABILITY AND FITNESS FOR A PARTICULAR PURPOSE. METROLIST, INC., DBA RECOLORADO SHALL NOT BE LIABLE FOR ERRORS CONTAINED HEREIN OR FOR ANY DAMAGES IN CONNECTION WITH THE FURNISHING, PERFORMANCE, OR USE OF THIS MATERIAL.
PUBLISHER'S NOTICE: All real estate advertised herein is subject to the Federal Fair Housing Act and the Colorado Fair Housing Act, which Acts make it illegal to make or publish any advertisement that indicates any preference, limitation, or discrimination based on race, color, religion, sex, handicap, familial status, or national origin.
METROLIST, INC., DBA RECOLORADO will not knowingly accept any advertising for real estate that is in violation of the law. All persons are hereby informed that all dwellings advertised are available on an equal opportunity basis.
Licensed in the state of Colorado
Data Terms of Use
The information contained in this publication is subject to change without notice. METROLIST, INC. MAKES NO WARRANTY OF ANY KIND WITH REGARD TO THIS MATERIAL, INCLUDING, BUT NOT LIMITED TO, THE IMPLIED WARRANTIES OF MERCHANTABILITY AND FITNESS FOR A PARTICULAR PURPOSE. METROLIST, INC. SHALL NOT BE LIABLE FOR ERRORS CONTAINED HEREIN OR FOR ANY DAMAGES IN CONNECTION WITH THE FURNISHING, PERFORMANCE, OR USE OF THIS MATERIAL.
 PUBLISHER'S NOTICE: All real estate advertised herein is subject to the Federal Fair Housing Act and the Colorado Fair Housing Act, which Acts make it illegal to make or publish any advertisement that indicates any preference, limitation, or discrimination based on race, color, religion, sex, handicap, familial status, or national origin.
METROLIST, INC. will not knowingly accept any advertising for real estate that is in violation of the law. All persons are hereby informed that all dwellings advertised are available on an equal opportunity basis.
©2017 METROLIST, INC. All Rights Reserved 7100 E. Belleview Ave. #110 Greenwood Village, CO 80111 USA
ALL RIGHTS RESERVED WORLDWIDE. No part of this publication may be reproduced, adapted, translated, stored in a retrieval system or transmitted in any form or by any means, electronic, mechanical, photocopying, recording, or otherwise, without the prior written permission of the publisher. The information contained herein including but not limited to all text, photographs, digital images, virtual tours, may be seeded and monitored for protection and tracking.
Commute Calculator
Explore commute times from 2741 Champa Street, Denver, CO 80205.