5019 Tanglewood DriveRaleigh, NC 27612
Glen Forest · Wake County
Description
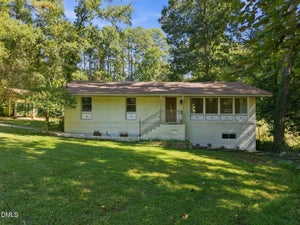
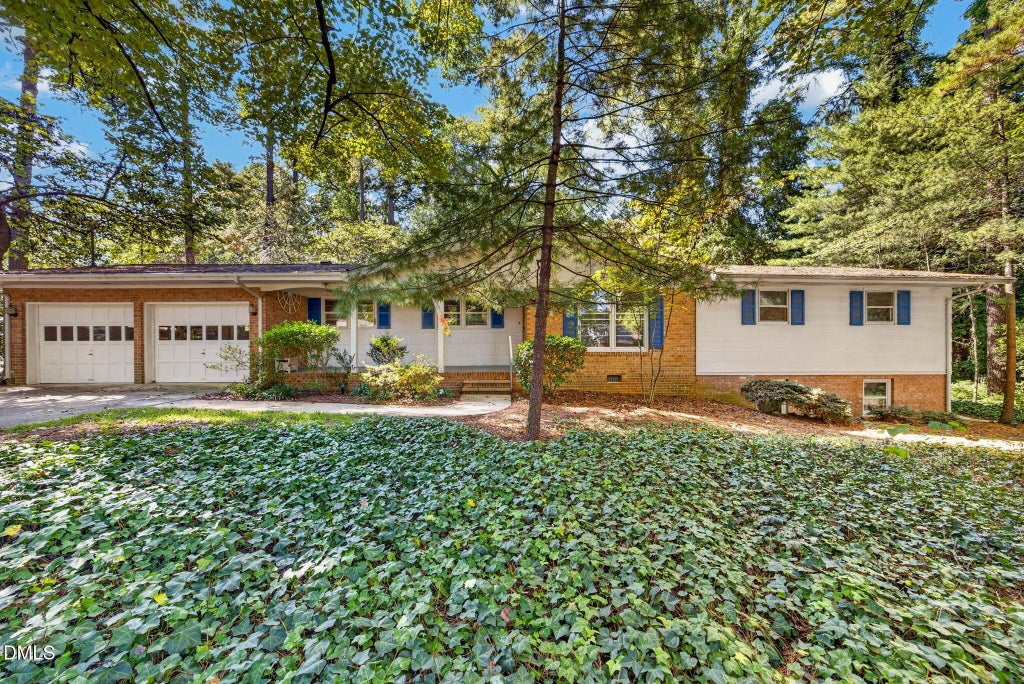
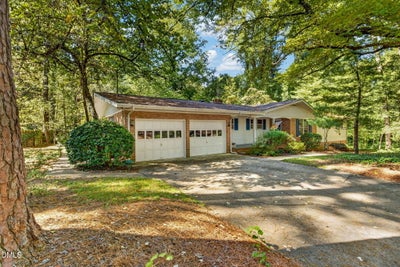
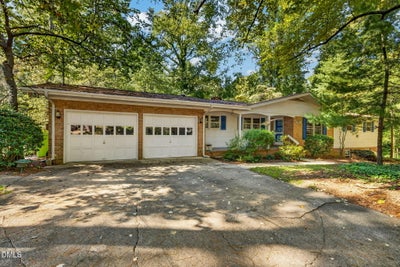
BACK ON MARKET!! LOOKING FOR A GREAT OPPURTUNITY TO BUILD IN EQUITY? Bring this beautiful ranch home back to life with a bit of TLC and vision. The possibilities are endless!!! Located in desirable Raleigh area off Hwy 70 where homes are being updated or torn down and new builds happening. This 4-bedroom, 3-full bathroom single-family RANCH located in Glen Forest. The property offers many possibilities with the in-law suite added in '84 over a partially finished basement. Positioned on a wooded corner lot that is almost 1/2 an acre. Original hardwood flooring in living room and main 3 bedrooms. Updated kitchen cabinets, primary bath, and in-law bath. An oversized 2-car garage with workshop area adds convenience and storage for vehicles and equipment. This home presents a solid foundation for long-term ownership and equity building in an established community. Close to shopping, airport, and hospitals.
Property Information
- Property type
- Residential
- Sub-type
- Single Family Residence
- Structure type
- House
- Year built
- 1960
- Living area
- 2,743 Sq Ft
- Lot size
- 0.43 acres
- Garage spaces
- 2
- Parking spaces
- 6
- Zoning
- R-4
- Days on market
- 5
- MLS® Listing#
- 10197455
Property Features
- Interior
- Built-in Features · Bookcases · Ceiling Fan(s) · Eat-in Kitchen · In-Law Floorplan · Laminate Counters · Smart Thermostat · Vaulted Ceiling(s) · Master Downstairs · High Speed Internet
- Exterior
- Rain Gutters
- Appliances
- Built-In Electric Oven · Cooktop · Dryer · Dishwasher · Free-Standing Refrigerator · Microwave · Oven · Refrigerator · Washer · Washer/Dryer
- Cooling
- Central Air · Ceiling Fan(s) · Electric · Whole House Fan · Window Unit(s)
- Heating
- Fireplace(s) · Forced Air
- Flooring
- Carpet · Ceramic Tile · Hardwood · Linoleum · Tile · Vinyl
- Fireplace
- Glass Doors · Living Room · Masonry · Raised Hearth
- Basement
- Block · Crawl Space · Daylight · Partially Finished · Walk-Out Access
- Parking
- Attached · Garage · Driveway · Garage Faces Front · Garage Door Opener · Inside Entrance · Kitchen Level · Storage · Workshop in Garage
- Laundry
- Gas Dryer Hookup · Inside · Laundry Room · Main Level
- Patio
- Covered · Deck · Enclosed · Front Porch · Porch
- Lot features
- Corner Lot · Front Yard · Gentle Sloping · Many Trees · Rectangular Lot · Sloped · Wooded · Few Trees
- Construction
- Brick · Brick Veneer · Wood Siding
- Foundation
- Block
- Roof
- Shingle
- Windows
- Blinds · Storm Window(s)
- Security
- Carbon Monoxide Detector(s) · Smoke Detector(s)
- Other structures
- None
- Community
- Curbs · None
- Sewer
- Public Sewer
- Water source
- Public
Rooms
Lower
- Basement
Main
- Bedroom 2
- Bedroom 3
- Bedroom 4
- Family Room
- Kitchen
- Laundry
- Living Room
- Master Bedroom
- Office
Schools
- Elementary
- Wake - Stough Elementary
- Middle
- Wake - Oberlin Middle
- High
- Wake - Needham Broughton High
Financial Details
- HOA
- None
- Annual taxes
- $5,478Tax year 2026
- Assessed value
- $547,841
- Parcel number
- 078616940862000 0045812

Listing Courtesy: Keller Williams Legacy - 9194392105
Last Updated: 2026-10-08T00:00:00.000Z
Commute Calculator
Explore commute times from 5019 Tanglewood Drive, Raleigh, NC 27612.