
908 Spring Falls DriveMcKinney, TX 75071
Trinity Falls Planning Unit 1 Ph 1b · Collin County
Description
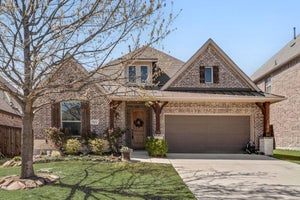
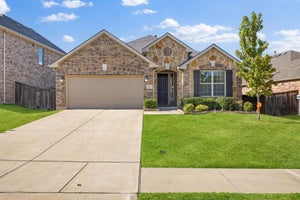
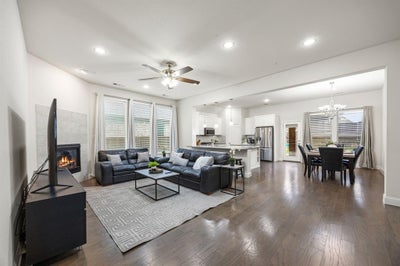
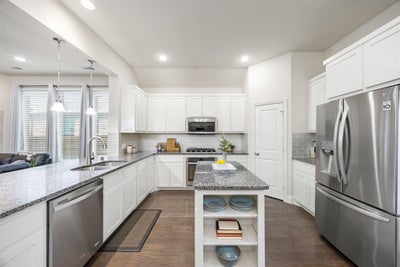
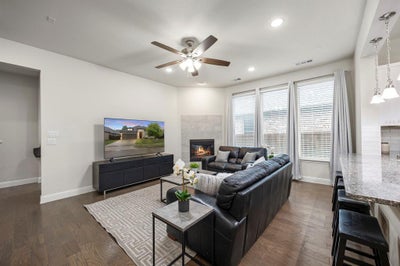
Imagine settling into a home where comfort, convenience, and a sense of community come together beautifully. Located in the sought-after Trinity Falls community, this move-in-ready 3-bedroom, 2-bath home offers an inviting open-concept layout that makes everyday living feel effortless and brings everyone together. Whether you're enjoying a quiet evening at home or gathering with family and friends, the extended covered patio creates the perfect space to unwind, share a meal, or make lasting memories. Enjoy added peace of mind with a new roof in 2023 and a new water heater in 2025. Even better, the refrigerator, washer, dryer, Ring doorbell, and EV charger all convey, making your move a little easier and adding exceptional value from day one. Life in Trinity Falls feels like a getaway right outside your front door. Spend sunny afternoons at The Club's resort-style pool and splash pad, stay active at The Lodge fitness center, gather with neighbors at Basecamp in B.B. Owen Park, or explore miles of scenic walking trails and lakes. Located within McKinney ISD and just minutes from North McKinney's shopping, dining, and everyday conveniences, this home offers the perfect blend of comfortable living, neighborhood connection, and a lifestyle you'll love coming home to.
Property Information
- Property type
- Residential
- Sub-type
- Single Family Residence
- Style
- Mediterranean
- Year built
- 2015
- Living area
- 2,173 Sq Ft
- Lot size
- 0.17 acres
- Garage spaces
- 2
- Days on market
- 34
- MLS® Listing#
- 21402248
Property Features
- Interior
- Eat-in Kitchen · Kitchen Island · High Speed Internet
- Exterior
- Rain Gutters · Private Yard
- Appliances
- Built-In Gas Range · Dishwasher · Disposal · Dryer · Gas Range · Gas Water Heater · Microwave · Refrigerator · Washer
- Cooling
- Ceiling Fan(s) · Central Air · Electric
- Heating
- Central · Natural Gas
- Flooring
- Carpet · Ceramic Tile
- Fireplace
- Decorative
- Parking
- Driveway · Garage Door Opener · Garage Faces Front · Attached
- Fencing
- Back Yard · Privacy · Wood
- Lot features
- Interior Lot · Landscaped · Subdivided
- Construction
- Stucco · Stone
- Roof
- Shingle
- Security
- Carbon Monoxide Detector(s) · Security System · Smoke Detector(s)
- Utilities
- Cable Available · Electricity Connected · Natural Gas Available · Underground Utilities
- Sewer
- Public Sewer
Rooms
First
- Bath-Full5 x 9
- Bedroom13 x 13
- Bedroom9 x 13
- Dining Room10 x 14
- Kitchen12 x 14
- Laundry6 x 8
- Living Room15 x 22
- Master Bedroom15 x 23
- Office10 x 15
Schools
- Elementary
- Glenoaks
- Middle
- Johnson
- High
- McKinney North
- District
- McKinney ISD
Financial Details
- HOA
- $393 / QuarterlyAssociation: CCMC
- Annual taxes
- $6,163
- Parcel number
- R1064000W02701
Directions
From US-75 N, take exit 43 toward FM 543 Laud Howell Pkwy. Turn left onto TX-195 Laud Howell Pkwy. Turn right onto Trinity Falls Pkwy. Turn left onto Weston Rd. Turn right onto W Sweetwater Cove. Turn right onto Llano Falls Dr. Turn right onto E Fork Ln.

Listing Courtesy: Coldwell Banker Apex, REALTORS - 972-345-0642
Presented by: Stacey Hunter
Last Updated: 2026-10-02T00:00:00.000Z
Commute Calculator
Explore commute times from 908 Spring Falls Drive, McKinney, TX 75071.