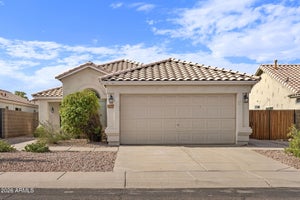
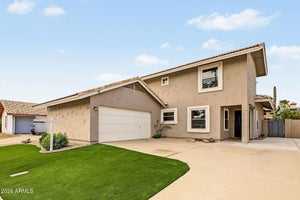
373 N Apache DriveChandler, AZ 85224
Arrowhead Meadows · Maricopa County
Listing Courtesy: Keller Williams Realty Phoenix - 4807689333
Description
Nestled on an oversized, ultra-private lot in the heart of Chandler, this beautifully remodeled home showcases true pride of ownership. Major upgrades have already been completed, including HVAC (2025), TPU roof update (2021), plumbing (2026), and kitchen, bath, and flooring remodel (2016/2017). Inside, enjoy a thoughtfully updated desert modern interior featuring white shaker cabinetry, granite countertops, exposed ductwork, and designer tile accents. The backyard is a private retreat with mature landscaping, raised block walls, and a sparkling diving pool perfect for Arizona summers and entertaining. Just minutes from vibrant Downtown Chandler dining, nightlife, shopping, and entertainment, plus a short walk to highly regarded ACP schools, this home truly checks every box.
Property Information
- Property type
- Residential
- Sub-type
- Single Family Residence
- Style
- Mid-Century Modern
- Year built
- 1961
- Stories
- 1
- Living area
- 1,673 Sq Ft
- Lot size
- 0.25 acres
- Garage spaces
- 1
- Parking spaces
- 4
- Days on market
- 132
- Listing #
- 7030382
Property Features
- Interior
- Double Vanity · Eat-in Kitchen · Breakfast Bar · Pantry · Granite Counters · High Speed Internet · Master Downstairs · High Ceilings
- Exterior
- Storage · Private Yard · Rain Gutters
- Appliances
- Dishwasher · Refrigerator · Microwave · Built-In Electric Oven · Electric Oven · Electric Range · Washer · Dryer · ENERGY STAR Qualified Dryer · ENERGY STAR Qualified Washer
- Cooling
- Ceiling Fan(s) · Central Air · ENERGY STAR Qualified Equipment · Heat Pump
- Heating
- Electric · ENERGY STAR Qualified Equipment · Heat Pump
- Flooring
- Tile
- Fireplace
- Family Room · Wood Burning
- Pool
- Fenced · Outdoor Pool
- Parking
- RV Gated · Garage Door Opener · Circular Driveway · Direct Access · Electric Vehicle Charging Station(s) · Attached Carport · Detached · Garage Faces Side
- Laundry
- Washer Hookup · Inside
- Patio
- Patio
- Fencing
- Block · Back Yard
- Lot features
- Desert Front · Desert Back · Sprinklers In Rear
- Construction
- Block
- Roof
- Built-Up
- Windows
- ENERGY STAR Qualified Windows · Low Emissivity Windows · Double Pane Windows
- Other structures
- Shed(s)
- Community
- Playground · Sidewalks
- Utilities
- Sewer Connected
- Sewer
- Public Sewer
- Water source
- Public
Rooms
First
- Other Room6.10 x 11.40
- Bedroom 214.00 x 9.80
- Bedroom 310.20 x 10.70
- Dining Room18.40 x 14.10
- Great Room16.20 x 19.10
- Kitchen18.40 x 9.20
- Master Bedroom18.30 x 14.10
Schools
- Elementary
- San Marcos Elementary School
- Middle
- John M Andersen Jr High School
- High
- Chandler High School
Financial Details
- HOA
- None
- Annual taxes
- $1,618Tax year 2025
- Parcel number
- 302-74-024
Directions
From Chandler Boulevard: North on Alma School. West (left) on Erie. South (Second Left) on Apache to first home on right. Welcome Home!

Last Updated: 2026-05-19T00:00:00.000Z
Commute Calculator
Explore commute times from 373 N Apache Drive, Chandler, AZ 85224.