1971 Hwy 4Arnold, CA 95223
Meadowmont · Calaveras County
Description
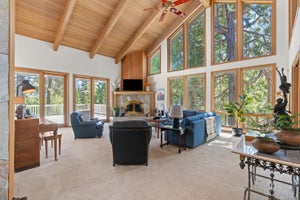
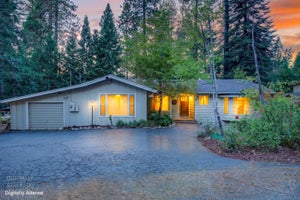
Entertainer's Dream Home with Guest Cabins, Outdoor Kitchen & Rec. Room! Discover a move-in-ready property filled with quality finishes, exceptional amenities, beautifully furnished and endless surprises. The beautifully maintained 1,626 sq ft main home, offers 3 bedrooms,including a spacious primary suite, and 2 full bathrooms. While the home has been remodeled to a modern standard, the original 12 pine boards line the upstairs hallway.The tastefully appointed kitchen features granite tile countertops, pine cabinetry and walls, newer appliances, an island, and a cozy dining nook. The laundry area includes a 1/2 bath for added convenience.The grand living room is designed for comfort and relaxation, with a striking rock fireplace featuring a gas-log insert, remote-controlled window shades, insulated laminated-glass windows, phantom screens, central AC in the main house, tankless water heater and ceiling fans throughout the home.The rec room @1184 sq ft offers something for everyone! Enjoy the pool table, air hockey, table tennis, fuse ball table, pinball, roulette wheel, dry bar, full-size refrigerator, 1/2 bath & blue tooth jukebox wired throughout the house. Sports memorabilia not included in the sale price. Outside, the entertainment continues with an outdoor kitchen featuring a gas grill, workspace counters, spa and above ground swim spa & 2 beverage refrigerators. There is a double-car garage plus a toy garage located on the second lot included. Metal gates provide a level of security, as well as a security system & cameras. There is ample parking, as well as easy access to Highway 4 to Big Trees shopping center or hitting the slopes at Bear Valley.Behind the house are 2 fully furnished cabins @ 951 sq ft total, each offering one bedroom, a full bath, and comfortable living space. Phantom screens and ceiling fans keep the rooms comfort-able. With the cabins included, the total usable living area is 3761 sq ft. This unique property offers comfort, versatility, and an extraordinary collection of amenities all in excellent condition and ready for its next owner!
Property Information
- Property type
- Residential
- Sub-type
- Single Family Residence
- Style
- Cabin
- Year built
- 1960
- Living area
- 2,810 Sq Ft
- Lot size
- 0.56 acres
- Lot dimensions
- 2 lots @ 0.28 each = 0.56
- Garage spaces
- 3
- MLS® Listing#
- 226103749
Property Features
- Interior
- Beamed Ceilings · Granite Counters · Kitchen Island · Double Vanity
- Exterior
- Balcony · Fire Pit
- Appliances
- Washer · Dryer · Free-Standing Refrigerator · Dishwasher · Disposal · Microwave · Tankless Water Heater · Free-Standing Electric Range · Range Hood
- Cooling
- Ceiling Fan(s) · Central Air
- Heating
- Fireplace Insert · Propane · Central · Fireplace(s)
- Flooring
- Carpet · Vinyl
- Fireplace
- Insert · Living Room · Stone · Gas Log
- Basement
- None
- Pool
- Heated · Above Ground · Pool Cover · Electric Heat · Pool/Spa Combo · Private
- Parking
- Paved · Detached · Side By Side · Garage Faces Front · Guest
- Laundry
- Laundry Room · Sink
- Patio
- Rear Porch · Deck · Covered
- Fencing
- Gate
- Lot features
- Sloped · Other
- Construction
- Lap Siding · Wood Siding
- Foundation
- Concrete Perimeter
- Roof
- Composition
- Windows
- Window Coverings · Double Pane Windows · Screens
- Other structures
- Second Garage · Guest House
- Utilities
- Cable Connected · Sewer Connected · Propane · Electricity Available
- Sewer
- Public Sewer
Schools
- District
- Calaveras
Financial Details
- HOA
- $28 / Annually
- Parcel number
- 028-012-032-000
Directions
East side of Highway 4; two lots up from Meadowmont lodge/Country Club Drive.

Listing Courtesy: Corcoran Icon Properties - 2097956600
Presented by: Janelle Ehret
CA DRE# 01520140. Kris Klair Broker
Data Terms of Use
Terms of Use
1. The following are terms of a legal agreement between you, the person viewing and/or using this Internet site (“User”) and the operator ("Provider") of this Internet site ("Site"), By accessing, browsing and/or using this Site, User acknowledges that User has read, understood, and agrees to be bound by these terms and to comply with all applicable laws and regulations, including but not limited to U.S. export and re-export control laws and regulations. If User does not agree to these terms, User is not authorized to use this Site. The material provided on this Site is protected by law, including, but not limited to, United States Copyright law and international treaties.
2. User must be a prospective purchaser or seller of real estate with a bona fide interest in the purchase or sale of such real estate.
3. All real estate data provided on this Site (including but not limited to descriptions, images, and other information constituting or relating to real estate listings) is strictly for the personal, private, non-commercial use of User and is not made available for redistribution, retransmission, reformatting, modification or copying. User may not sell or use any of the real estate data on this Site for any purpose other than attempting to evaluate houses or properties for sale or purchase by User. User acknowledges that the real estate data on this Site is provided by MetroList Services, Inc., a California corporation (“MetroList”), and User acknowledges the validity of MetroList's copyright as to such data. User expressly acknowledges and agrees that MetroList is a third-party beneficiary of these Terms of Use, and that MetroList will be entitled to enforce these Terms of Use against User.
4. To the fullest extent permitted by law, the data on this Site is provided "as is," without warranty or representation of any kind, either express or implied, as to the nature, quality, characteristics or value of any property or information to which the data pertains. NEITHER PROVIDER NOR METROLIST MAKES ANY WARRANTIES, EXPRESS OR IMPLIED, REGARDING THE DATA DISPLAYED ON THIS SITE, INCLUDING, BUT NOT LIMITED TO, THE IMPLIED WARRANTIES OF MERCHANTABILITY AND FITNESS FOR A PARTICULAR PURPOSE, OR AS TO THE TIMELINESS, ACCURACY AND/OR COMPLETENESS OF THE DATA.
5. NEITHER PROVIDER NOR METROLIST SHALL BE LIABLE FOR ANY INCIDENTAL, SPECIAL, CONSEQUENTIAL, INDIRECT, SPECIAL, PUNITIVE OR EXEMPLARY DAMAGES WHATSOEVER (INCLUDING WITHOUT LIMITATION, DAMAGES FOR LOSS OF BUSINESS INFORMATION, LOSS OF DATA, LOST PROFITS, LOSS OF CUSTOMERS OR OTHER PECUNIARY LOSS), ARISING OUT OF THE USE OR INABILITY TO USE THE DATA DISPLAYED ON THIS SITE, WHETHER THE CLAIM OR CAUSE OF ACTION ARISES IN TORT, CONTRACT, NEGLIGENCE, STRICT LIABILITY OR UNDER ANY OTHER LEGAL THEORY.
6. User agrees that the prevailing party or parties in any action brought to enforce or for breach of these Terms of Use shall be entitled to recover, in addition to any other relief, that party’s or those parties’ reasonable attorney’s fees and court costs incurred in such action from the non-prevailing party or parties.
Documents & links
Provided by Janelle Ehret
- Virtual tourVisit
Commute Calculator
Explore commute times from 1971 Hwy 4, Arnold, CA 95223.