1900 Chartermark DriveMidlothian, VA 23114
Centerpointe Townes · Chesterfield County
Description
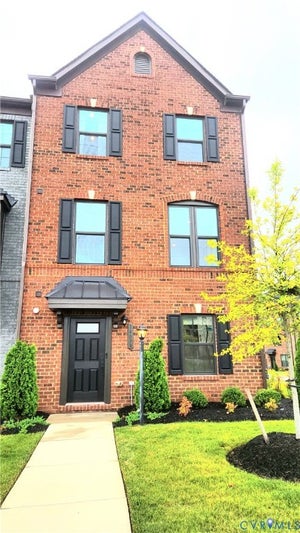
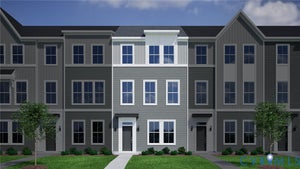
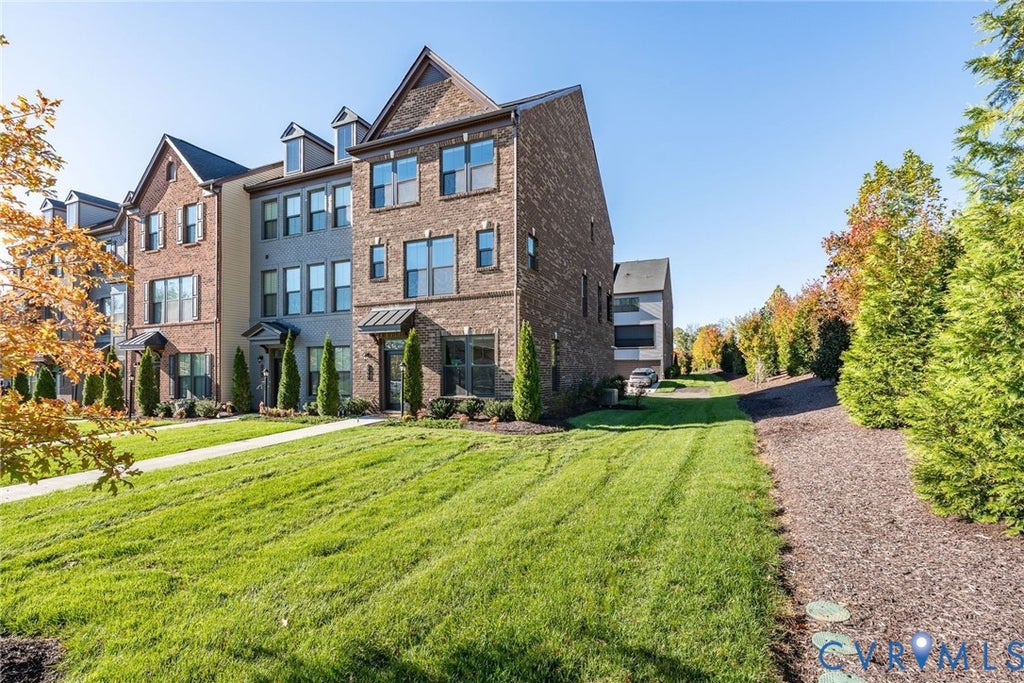
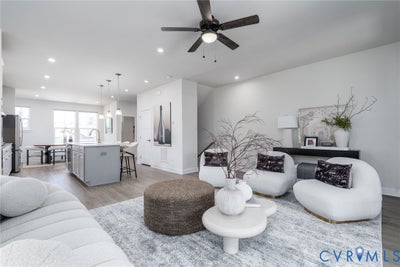
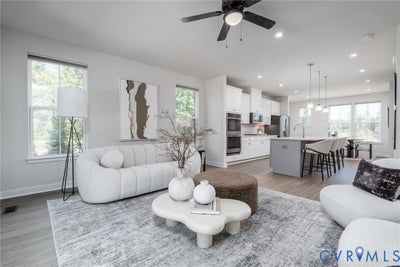
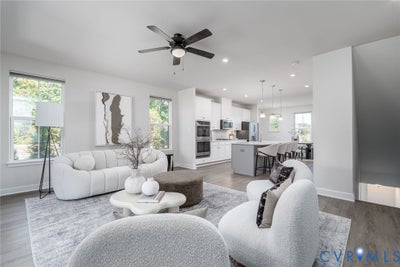
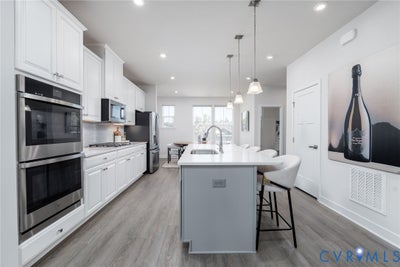
Exceptional outdoor living takes center stage in this beautifully appointed, 2022-built brick end-unit townhome. The standout balcony features a remote-controlled retractable screen, a stacked stone fireplace with gas logs, and a flat-screen television—an inviting retreat for quiet evenings, entertaining friends, or game-day gatherings. Inside, 2,209 square feet of light-filled living space offers abundant windows, 9-foot ceilings, and an open floor plan. At the home's heart, the gourmet kitchen features quartz countertops, stainless steel appliances, a gas cooktop, double ovens, under-cabinet lighting, soft-close cabinetry, and an oversized island with counter seating. A separate dining area and spacious family room flank the kitchen, creating a welcoming layout for everyday living and entertaining. The expansive primary suite includes a walk-in closet with custom shelving and an en suite bath with dual vanities and a tiled walk-in shower. A versatile first-floor office offers a comfortable space to work from home, pursue hobbies, or enjoy a quiet retreat. Additional highlights include two bedrooms, two full baths and two half baths, a two-car garage, and a tankless water heater. Community amenities include a coworking clubhouse with a fitness center, full kitchen, bar, meeting and social gathering spaces, and a walking trail. Enjoy convenient access to St. Francis Medical Center, Westchester Commons, dining, shopping, parks, sports facilities, childcare, Powhite Parkway, and Route 288.
Property Information
- Property type
- Residential
- Sub-type
- Townhouse
- Structure type
- Townhouse
- Year built
- 2022
- Stories
- 3
- Living area
- 2,209 Sq Ft
- Lot dimensions
- 41x121x33x120
- Garage spaces
- 2
- Ownership
- Individuals
- Days on market
- 7
- MLS® Listing#
- 2629070
Property Features
- Interior
- Ceiling Fan(s) · Double Vanity · High Ceilings · High Speed Internet · Kitchen Island · Recessed Lighting · Wired for Data · Walk-In Closet(s)
- Exterior
- Balcony · Lighting
- Appliances
- Double Oven · Dishwasher · Electric Water Heater · Microwave · Refrigerator · Gas Cooktop
- Cooling
- Electric · Heat Pump · Ceiling Fan(s)
- Heating
- Electric · Heat Pump · Fireplace Insert
- Flooring
- Carpet · Tile · Vinyl
- Fireplace
- Gas · Insert
- Pool
- None
- Parking
- Attached · Direct Access · Driveway · Garage · Garage Door Opener · Off Street · Paved · Garage Faces Rear · Garage Faces Side
- Laundry
- Washer Hookup
- Patio
- Rear Porch · Screened · Porch
- Fencing
- None
- Lot features
- Landscaped · Level
- Construction
- Brick · Frame · Vinyl Siding
- Foundation
- Slab
- Roof
- Composition · Metal · Shingle
- Community
- Clubhouse · Street Lights · Fitness Center
- Sewer
- Public Sewer
- Water source
- Public
Schools
- Elementary
- Evergreen
- Middle
- Tomahawk Creek
- High
- Midlothian
Financial Details
- HOA
- $185 / Monthly
- Annual taxes
- $3,972Tax year 2026
- Assessed value
- $446,300
- Parcel number
- 725696256200000
Directions
From Route 288, take the Lucks Lane/VA-720 exit. Turn onto Lucks Lane, then turn onto Charter Colony Parkway. The CenterPointe Townes community will be on your right.

Listing Courtesy: The Steele Group - 8042823136
Presented by: Sharon Nicholson
Last Updated: 2026-11-02T00:00:00.000Z
Commute Calculator
Explore commute times from 1900 Chartermark Drive, Midlothian, VA 23114.