
36 Erin DriveDartmouth, NS B2W 2B8
Halifax
Description
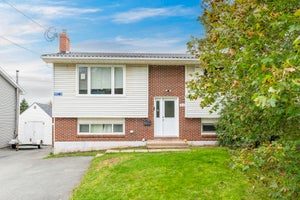
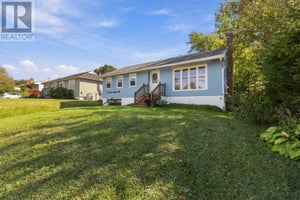
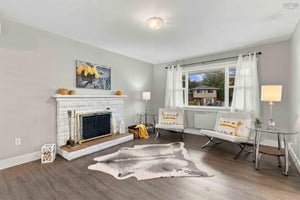
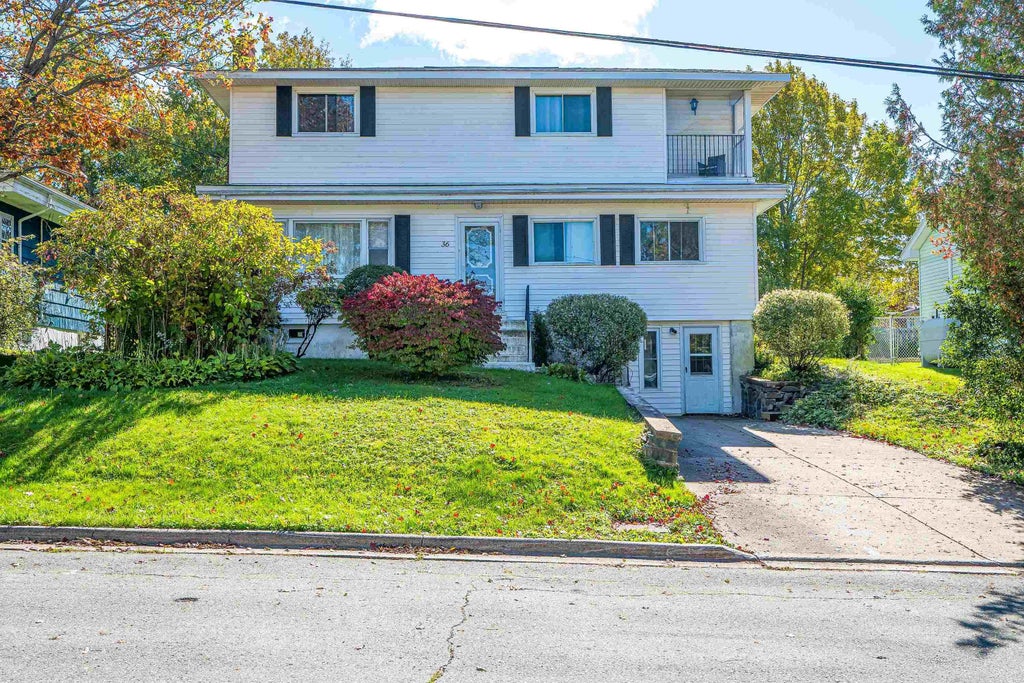
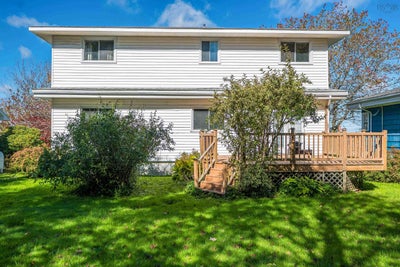
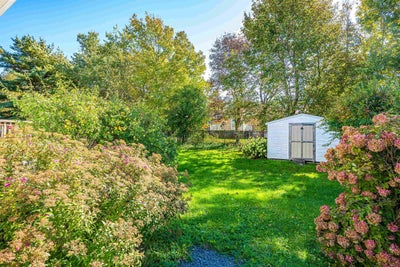
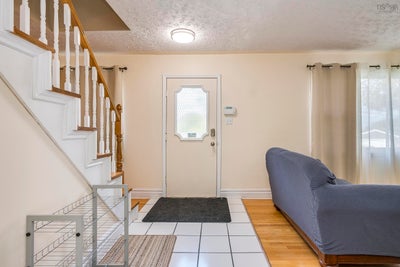
This stunning family home offers five generously sized bedrooms, large front and backyards and a spa-inspired bathroom. The property boasts a bright kitchen on the main level with custom cabinetry, a central island and granite countertops, opening to the dining area. Garden doors open onto a spacious, relaxing deck overlooking the peaceful, treelined gardens of a fenced backyard with a shed. The living room includes an electric pellet stove, providing cozy and efficient winter heating on the main level. The main floor also includes two bedrooms, a four piece bathroom and original hardwood floors. An open staircase leads to the upper level, which offers three generously sized bedrooms, including a spacious primary bedroom with his and hers closets, three piece ensuite bathroom, and an enclosed balcony featuring spectacular city views, ideal for enjoying festive fireworks from the comfort of your home. The rooms on this level are heated by baseboard heaters with individual thermostat controls for optimal comfort and energy efficiency. The fully finished walkout basement provides a large recreation room, a three piece bathroom, utility/furnace room, an electric pellet stove and the laundry room. Located near NSCC, Mic Mac Mall, schools, and shopping, with a short drive to both Dartmouth Crossing and the Halifax Ferry.
Property Information
- Property type
- Residential
- Sub-type
- Single Family Residence
- Year built
- 1959
- Stories
- 2
- Living area
- 3,006 Sq Ft
- Lot size
- 0.17 acres
- Ownership
- Freehold
- Zoning
- R1
- Days on market
- 39
- MLS® Listing#
- 202625437
Property Features
- Interior
- High Speed Internet
- Appliances
- Cooktop · Dishwasher · Dryer · Washer · Microwave · Refrigerator
- Heating
- Floor Furnace · Baseboard · Fireplace(s) · Forced Air · Oil
- Flooring
- Ceramic Tile · Hardwood · Laminate · Tile
- Basement
- Finished · Walk-Out Access
- Parking
- No Garage · Concrete
- Patio
- Deck
- Fencing
- Partial
- Lot features
- Landscaped · Level
- Construction
- Vinyl Siding
- Foundation
- Concrete Perimeter
- Roof
- Asphalt
- Other structures
- Shed(s)
- Community
- Golf · Park · Playground
- Utilities
- Cable Available · Cable Connected · Electricity Connected · Phone Connected
- Sewer
- Public Sewer
- Water source
- Public
- Parcel number
- 00197665
Rooms
2nd Level
- Primary Bedroom19 X 23.5
- Bathroom 27.7 X 7.7
- Bathroom 37.2 X 7.7
- Bedroom 411.6 X 16.4
- Bedroom 511.4 X 12.5
Basement
- Rec Room10.1 X 22
- Bathroom 46.5 X 9
- Family Room11 X 26.10
- Laundry9.5 X 10.2
Main Floor
- Bathroom 15 X 8
- Bedroom 19.8 X 10.11
- Bedroom 28 X 10'1
- Dining Room8.2 X 12
- Kitchen12 X 15.1
Schools
- Elementary
- Mount Edward Elementary School
- Middle
- Ellenvale Junior High School
- High
- Woodlawn High
Directions
Main Street to Brigadoon, left on Erin Drive
Listing Courtesy: Royal LePage Atlantic
Commute Calculator
Explore commute times from 36 Erin Drive, Dartmouth, NS B2W 2B8.