1726 Rapids DrTemple, TX 76502
Pepper Creek Crossing · Bell County
Description
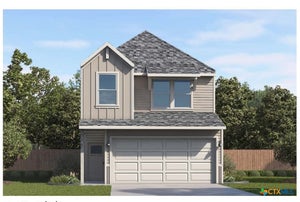
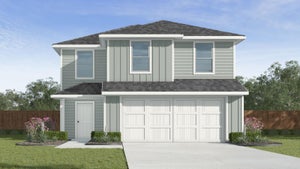
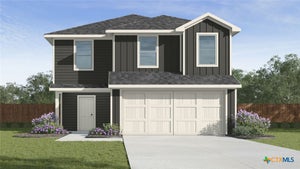
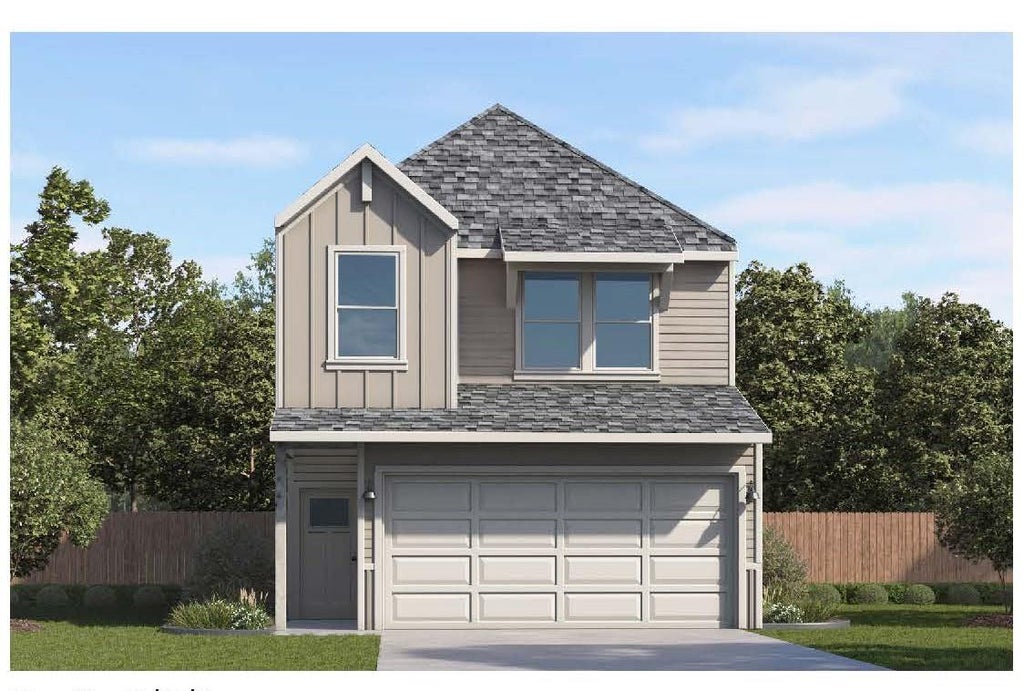
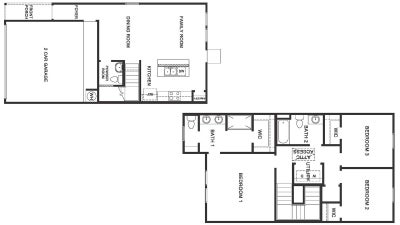
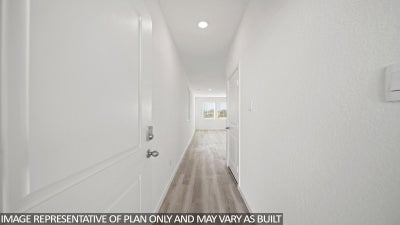
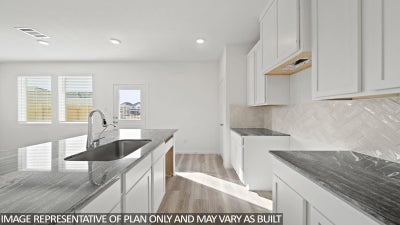
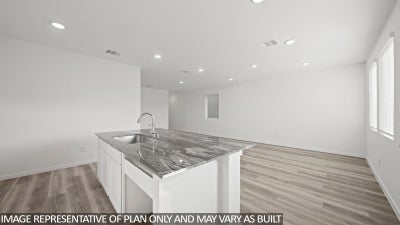
Welcome to the Gardenia floor plan, a beautifully designed two-story home in our Pepper Creek Crossing community in Temple, TX. This home spans approximately 1,381 square feet, complete with 3-bedroom, 2.5 bath, and a spacious two-car garage. As you step inside, you're greeted by a welcoming front foyer that seamlessly flows into the open-concept dining, living, and kitchen area, perfect for family gatherings and entertaining guests. The kitchen features a stylish island, providing extra storage space and seating options for added convenience. Upstairs, you'll discover a well-designed layout starting with a dedicated laundry room that includes a shelf for additional storage. To the right of the staircase, two secondary bedrooms each come with their own walk-in closet, offering plenty of storage space. The secondary bathroom features a shower and tub combo and a one-sink vanity, designed for both comfort and practicality. Further down the hallway, the primary bedroom awaits, located towards the front of the home for added privacy. The adjoining primary bathroom offers a two-sink vanity, a standing shower, and a spacious walk-in closet, ensuring you have all the room you need. Discover how the Gardenia can be the perfect place to call home. Contact us today to make it yours!
Property Information
- Property type
- Residential
- Sub-type
- Single Family Residence
- Year built
- 2026
- Living area
- 1,382 Sq Ft
- Lot size
- 0.12 acres
- Garage spaces
- 2
- Parking spaces
- 2
- Ownership
- Fee-Simple
- Days on market
- 53
- MLS® Listing#
- 2345374
Property Features
- Interior
- Ceiling Fan(s) · Entrance Foyer · Master Downstairs
- Cooling
- Ceiling Fan(s) · Central Air
- Heating
- Central
- Flooring
- Carpet · Tile
- Pool
- None
- Parking
- Attached · Garage
- Laundry
- Laundry Room
- Patio
- Covered · Porch
- Fencing
- Privacy
- Lot features
- Sprinklers In Front
- Construction
- Masonite
- Foundation
- See Remarks
- Roof
- Shingle
- Windows
- ENERGY STAR Qualified Windows
- Security
- Prewired · Security System
- Other structures
- None
- Utilities
- See Remarks
- Sewer
- Public Sewer
- Water source
- Public
Rooms
Main
- Primary Bedroom
- Primary Bathroom
- Kitchen
Schools
- Elementary
- Western Hills
- Middle
- Lamar (Temple ISD)
- High
- Temple
Financial Details
- HOA
- $360 / AnnuallyAssociation: Management Trust
- Parcel number
- 531051
Directions
Heading north on I-35 take exit 299 and turn left on SW H K Dodgen Loop. Use the left lane to merge onto TX-36/TX-363 Loop W via the ramp to TX-36 W. Exit onto TX-36/NW H K Dodgen Loop/NW H K Dodgen Loop Frontage Rd toward TX-53/Temple/Gatesville. Use the left 2 lanes to turn left onto Airport Rd. Turn left onto Lightner Ln. Turn right onto Brookside Blvd. The destination will be on the right.
Listing Courtesy: Nexthome Tropicana Realty - (254) 616-1850
Last Updated: 2026-08-09
Documents & links
Provided by Eleonora Santana
- Virtual tourVisit
Commute Calculator
Explore commute times from 1726 Rapids DR, Temple, TX 76502.