309 Maple StreetNew Home, TX 79381
Lynn County
Description
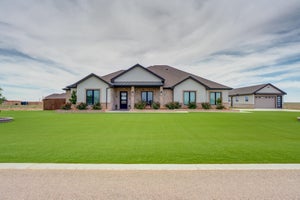
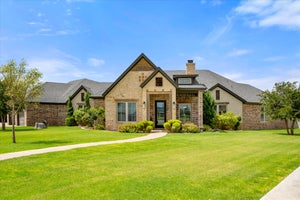
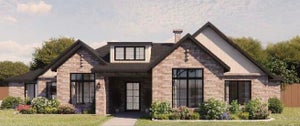
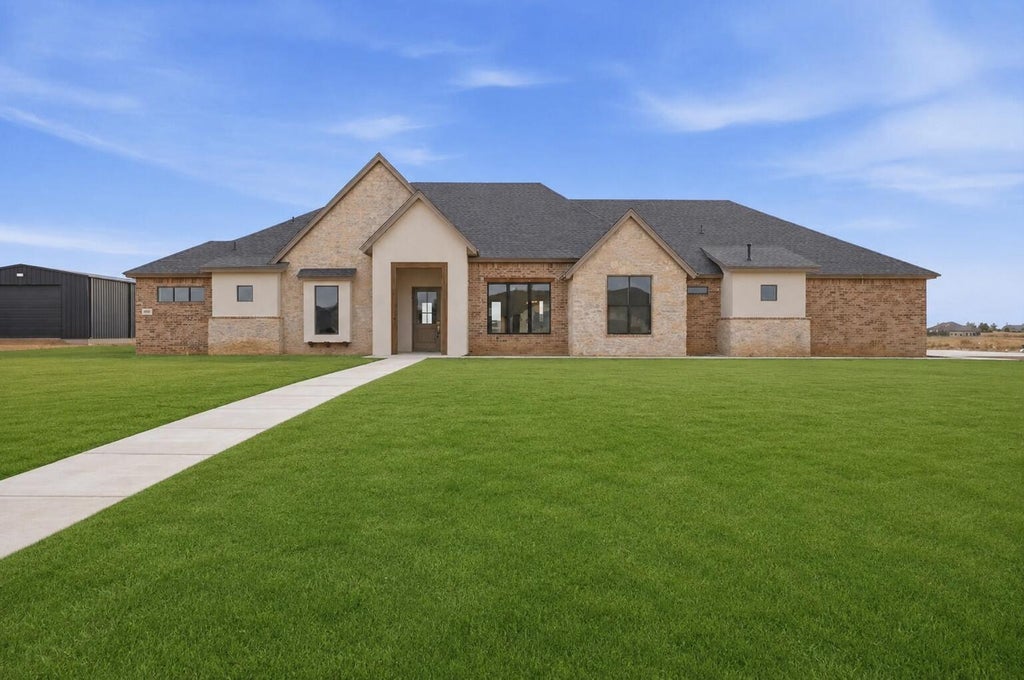
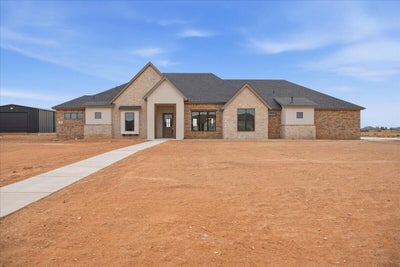
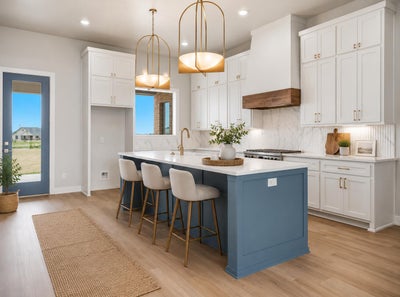
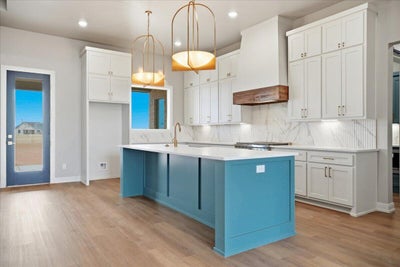
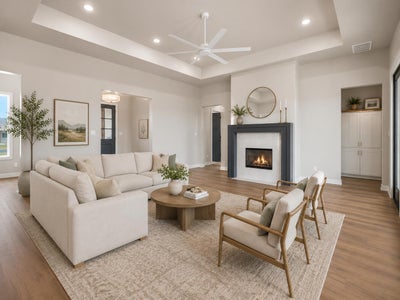
Stunning Edge Homes new construction (2026) featuring 4 bedrooms, 4 full bathrooms, and a highly desirable 3-car garage. This thoughtfully designed home offers an inviting open floorplan with high ceilings, abundant natural light, and stylish modern finishes throughout. The kitchen is the heart of the home with a convenient breakfast bar, spacious pantry, and seamless flow into the main living areas, ideal for entertaining and everyday living. The entry foyer makes a strong first impression with elegant design details, while recessed lighting and ceiling fans enhance comfort and functionality. The private primary suite includes a relaxing soaking tub, walk-in closet, and a spa-inspired ensuite bath. Secondary bedrooms are generously sized, with ample storage and easy access to full bathrooms, perfect for family, guests, or a home office setup. Additional highlights include a gas fireplace with gas starter, smart thermostat, quality craftsmanship, and Edge Homes' signature attention to detail. Located in a desirable area with convenient access to schools, shopping, and dining, this home offers modern living at its best. ***Price includes Landscaping, sprinkler system and hydro mulch in the front and back as well as a fence. A shop (etc) can also be included at an additional expense.
Property Information
- Property type
- Residential
- Sub-type
- Single Family Residence
- Style
- Traditional
- Year built
- 2026
- Living area
- 3,173 Sq Ft
- Lot size
- 1.00 acres
- Garage spaces
- 3
- Days on market
- 61
- MLS® Listing#
- 202611457
Property Features
- Interior
- Breakfast Bar · Ceiling Fan(s) · Chandelier · Entrance Foyer · High Ceilings · Pantry · Recessed Lighting · Smart Thermostat · Soaking Tub · Walk-In Closet(s)
- Exterior
- Private Yard
- Appliances
- Gas Oven · Gas Range · Gas Water Heater
- Cooling
- Ceiling Fan(s) · Central Air
- Heating
- Fireplace Insert · Central · Fireplace(s)
- Flooring
- Carpet · Vinyl
- Fireplace
- Gas · Glass Doors · Gas Starter · Insert
- Parking
- Attached · Driveway · Garage · Garage Door Opener
- Laundry
- Electric Dryer Hookup · Inside · Laundry Room · Washer Hookup
- Patio
- Covered · Patio
- Fencing
- Fenced · Back Yard · Front Yard · Wood
- Lot features
- Back Yard · Cul-De-Sac · Front Yard · Landscaped · Sprinklers In Front
- Construction
- Brick · Stone
- Foundation
- Slab
- Roof
- Composition
- Utilities
- Natural Gas Available · Cable Available · Electricity Connected · Natural Gas Connected · Sewer Connected · Underground Utilities · Water Connected
- Sewer
- Private Sewer
- Water source
- Private · Well
- Parcel number
- 252475
Rooms
- Bedroom 212.2 x 12.3
- Bedroom 315.1 x 12.4
- Bedroom 414.1 x 12.4
- Bonus Room14.4 x 14.4
- Dining Room13.3 x 11.2
- Kitchen21.1 x 9.11
- Living Room25.0 x 21.1
- Master Bathroom13.2 x 19.89
- Master Bedroom16.89 x 16.1
Schools
- Elementary
- New Home
- Middle
- New Home
- High
- New Home
Listing Courtesy: Keller Williams Realty - 8067717710
Presented by: Lee McClure
Licensed in the state of Texas.