




63 Cavendish RoadHalifax, NS B3P 2J6
Description
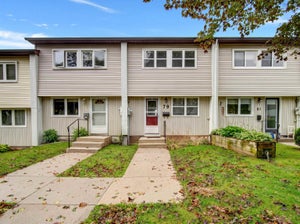
Your first home should feel like the start of something, a place to build from. This 3 level townhouse in Cowie Hill offers a real opportunity to build equity in a quiet, established community minutes from everything you need. Inside, an eat-in kitchen offers plenty of cabinetry and storage, while the living room's hardwood floors, exposed beams, and wood ceiling bring real warmth and character. The laundry is also located on the main level. Upstairs, three comfortable bedrooms including a spacious primary bedroom. Downstairs, a large family room with lots of light and a walk-out to a treed lined backyard, plus there is a convenient half bathroom on this level. A home with a layout that works, ready for you to put your own stamp on it and build equity from day one. A little TLC goes a long way here. Minutes from Long Lake Provincial Park, an easy commute downtown, and close to shopping, transit, and schools. This is your way in. Come see what's possible. Book your showing today. (id:31684)
Property Information
- Property type
- Residential
- Sub-type
- Townhouse
- Year built
- 1973
- Stories
- 2
- Living area
- 1,620 Sq Ft
- Ownership
- Condo/Strata
- Listing #
- 202619656
Property Features
- Appliances
- Cooktop · Washer · Refrigerator · Dishwasher · Dryer
- Heating
- Baseboard · Electric
- Flooring
- Carpet · Hardwood
- Parking
- Other
- Construction
- Vinyl Siding
- Sewer
- Public Sewer
- Water source
- Public
Rooms
Main level
- Eat in kitchen13.10 x 13.4 -/+ Jog
- Living Room13.11 x 14.7 -/+ Jog
Second level
- Primary Bedroom14.1 x 12.3
- 4pc Bathroom4 x 4.11
- Bedroom8.7 x 12.4
- Bedroom8.5 x 9.2 -/+ Jog
Basement
- 2pc Bathroom2.11 x 6.3
- Game Room16 x 13.10
Financial Details
- HOA
- $305 / MonthlyAssociation: Condo Corp # 5
- Parcel number
- 40321507
Directions
Cowie Hill Rd. to Ridge Valley Rd. on to Cavendish Rd.

Listing Courtesy: RE/MAX Nova (Halifax)
Data Terms of Use
This website is operated by EXIT Realty Specialists, a brokerage who is a member of The Canadian Real Estate Association (CREA). The content on this website is owned or controlled by CREA. By accessing this website, the user agrees to be bound by these terms of use as amended from time to time, and agrees that these terms of use constitute a binding contract between the user, EXIT Realty Specialists, and CREA.
Copyright
The content on this website is protected by copyright and other laws, and is intended solely for the private, non-commercial use by individuals. Any other reproduction, distribution or use of the content, in whole or in part, is specifically prohibited. Prohibited uses include commercial use, “screen scraping”, “database scraping”, and any other activity intended to collect, store, reorganize or manipulate the content of this website.
Trademarks
REALTOR®, REALTORS®, and the REALTOR® logo are certification marks that are owned by REALTOR® Canada Inc. and licensed exclusively to The Canadian Real Estate Association (CREA). These certification marks identify real estate professionals who are members of CREA and who must abide by CREA’s By-Laws, Rules, and the REALTOR® Code. The MLS® trademark and the MLS® logo are owned by CREA and identify the professional real estate services provided by members of CREA.
Liability and Warranty Disclaimer
The information contained on this website is based in whole or in part on information that is provided by members of CREA, who are responsible for its accuracy. CREA reproduces and distributes this information as a service for its members, and assumes no responsibility for its completeness or accuracy.
Amendments
EXIT Realty Specialists may at any time amend these Terms of Use by updating this posting. All users of this site are bound by these amendments should they wish to continue accessing the website, and should therefore periodically visit this page to review any and all such amendments.
Halifax Market Statistics
How this home compares to 1,260 active listings in Halifax, NS
| Halifax median | This listing | |
|---|---|---|
| Median listing price | $630,145 | $329,900 |
| Median days on market | 57 | — |
| Median Sq Ft | 1,500 | 1,620 |
| Median price / Sq Ft | $405 | $204 |
Market statistics compiled from active EXIT Realty® and MLS listings in Halifax, NS.
Commute Calculator
Explore commute times from 63 Cavendish Road, Halifax, NS B3P 2J6.
More homes to consider
View similar homes View nearby homes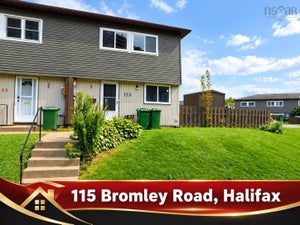

Similar Home Values
Comparable nearby listings and their asking prices.
| Address | Price | Beds | Baths | Sq Ft |
|---|---|---|---|---|
| 115 Bromley Road, Cowie Hill, NS | $319,900 | 3 | 1 | 1,104 |
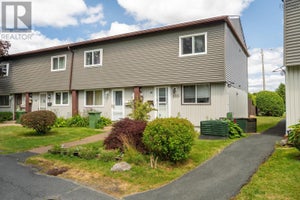
| 103 Bromley Road, Halifax, NS | $347,000 | 3 | 1 | 960 |
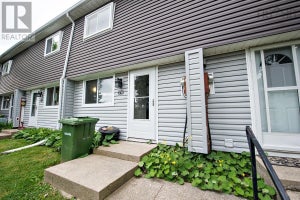
| 74 Cavendish Road, Cowie Hill, NS | $350,000 | 3 | 1 | 960 |
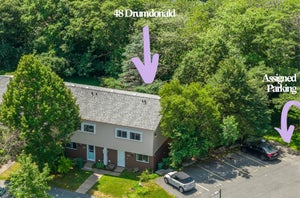
| 48 Drumdonald Road, Cowie Hill, NS | $349,900 | 3 | 1 | 1,080 |

