3395 Forest Trace DriveDacula, GA 30019
Hamilton Mill · Gwinnett County
Description
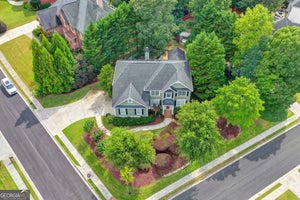
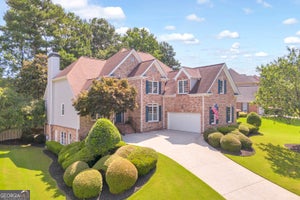
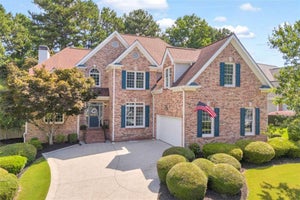
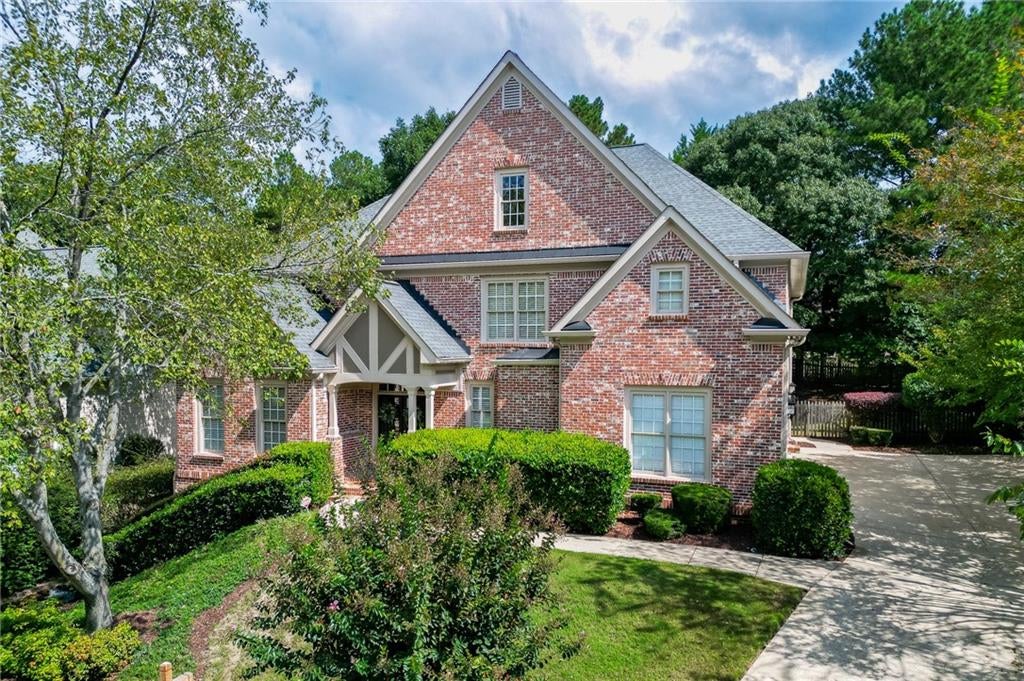
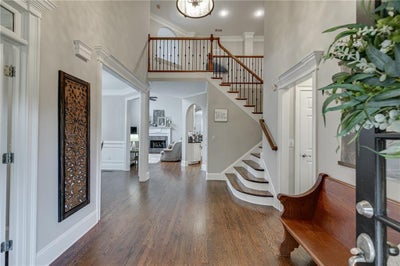
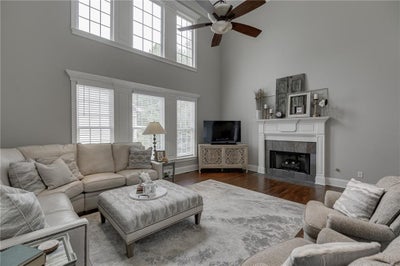
The house you have been waiting for in Hamilton Mill. This home presents a unique floorplan compared to many Hamilton Mill homes. The home has new paint in many of the rooms. The basement has brand new luxury vinyl and all new paint. The wow factor here is the 2 story family room in the corner of the main level. The kitchen positioned in the middle of the floor plan gives you visibility and access to the breakfast area as well as the family room. The dining room is large and open. The main level also includes a large flex room or office and an oversized laundry room. Upstairs has a large master bedroom / bathroom suite included a spacious master closet. One of the secondary bedrooms has its own private bath while the other two bedrooms share a Jack-n-Jill bathroom. A large family room in the basements also shares space with a bedroom, bathroom and a room set for a kitchen along with another flex room. When you exit the back you can enjoy a flat and fenced back yard... perfect for a future pool. Great amenities in Hamilton Mill with great access to I85, Mall of Georgia, restaurants and shopping. This is in the coveted Mill Creek school cluster.
Property Information
- Property type
- Residential
- Sub-type
- Single Family Residence
- Style
- Traditional
- Year built
- 2001
- Living area
- 4,770 Sq Ft
- Lot size
- 0.29 acres
- Lot dimensions
- 146x110x136x77
- Garage spaces
- 3
- Days on market
- 41
- MLS® Listing#
- 7848769
Property Features
- Interior
- Pantry · Coffered Ceiling(s) · Crown Molding · Tray Ceiling(s) · Vaulted Ceiling(s) · Walk-In Closet(s)
- Exterior
- Private Yard
- Appliances
- Dishwasher · Disposal · Double Oven · Gas Cooktop · Microwave · Self Cleaning Oven
- Cooling
- Ceiling Fan(s) · Central Air · Electric · Zoned
- Heating
- Natural Gas · Zoned
- Flooring
- Hardwood · Tile
- Fireplace
- Family Room · Gas Starter
- Basement
- Exterior Entry · Finished · Full · Interior Entry · Walk-Out Access
- Pool
- None
- Parking
- Driveway · Garage · Garage Faces Side · Kitchen Level
- Laundry
- In Kitchen · Laundry Room · Main Level
- Patio
- Front Porch
- Fencing
- Back Yard · Fenced · Wood
- Lot features
- Cul-De-Sac
- Construction
- Brick · HardiPlank Type
- Foundation
- Concrete Perimeter
- Roof
- Composition · Shingle
- Security
- Smoke Detector(s)
- Other structures
- None
- Community
- Clubhouse · Fitness Center · Golf · Playground · Pool · Sidewalks · Street Lights · Tennis Court(s)
- Utilities
- Cable Available · Electricity Available · Natural Gas Available · Phone Available · Sewer Available · Underground Utilities · Water Available
- Sewer
- Public Sewer
- Water source
- Public
Schools
- Elementary
- Puckett's Mill
- Middle
- Osborne
- High
- Mill Creek
Financial Details
- HOA
- $1,240 / Annually
- Annual taxes
- $8,390Tax year 2025
- Parcel number
- R3001 926
Directions
GPS Friendly

Listing Courtesy: Pend Realty, LLC. - 888-641-7363
Last Updated: 2026-10-02T00:00:00.000Z
Commute Calculator
Explore commute times from 3395 Forest Trace Drive, Dacula, GA 30019.