
17 PonteLake Forest, CA 92630
Teresina · Orange County
Description
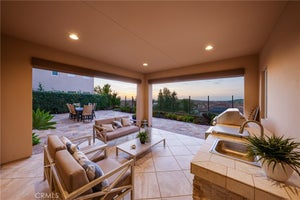
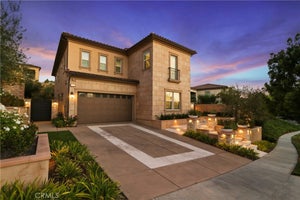
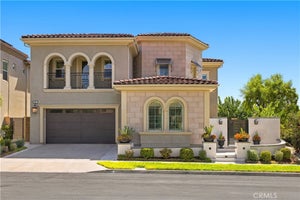
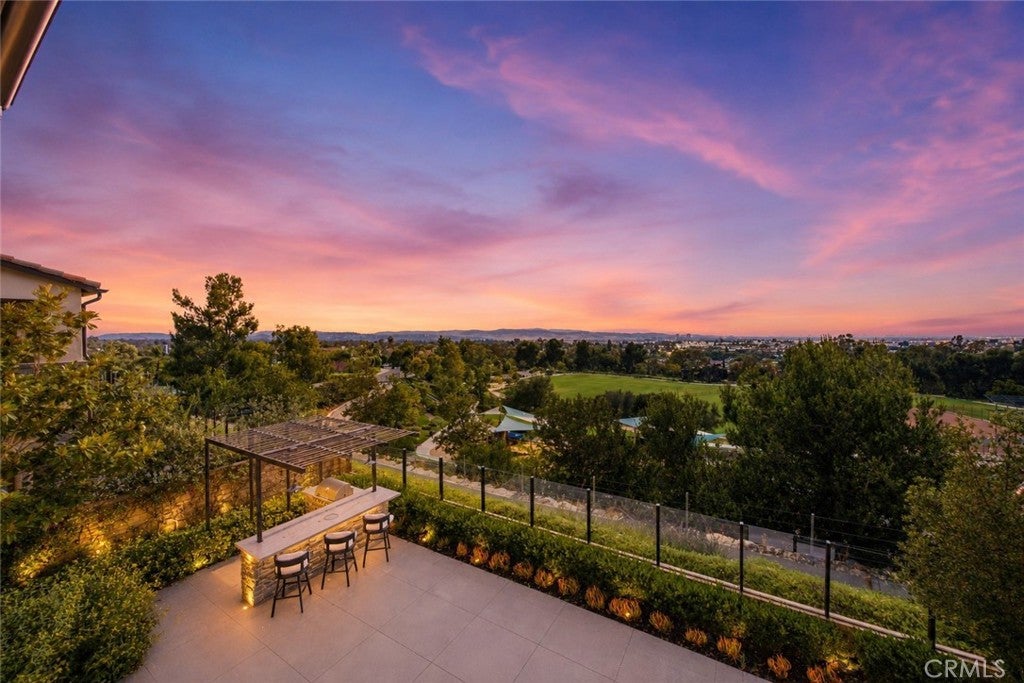
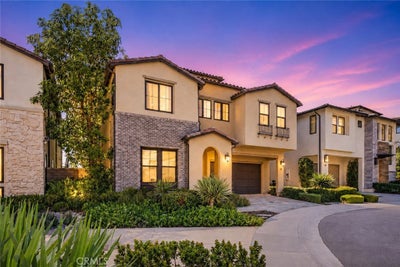
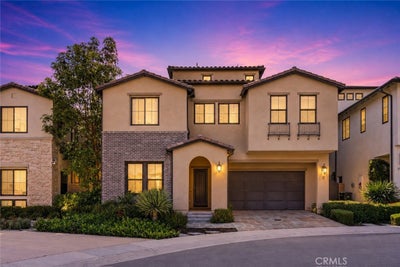
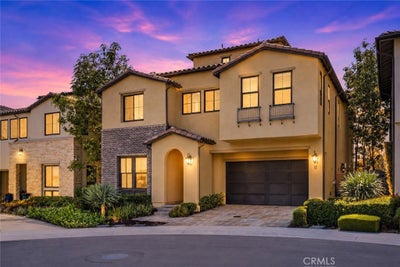
A rare blend of model-home design, panoramic views, and exceptional upgrades, this stunning former model home in Lake Forest’s prestigious Teresina community offers elevated living at every turn — with the added benefit of NO MELLO ROOS and a low 1.06% tax base. Built in 2019 and showcasing $625,000 in upgrades, this residence spans 4,146 square feet and offers a flexible floor plan with the option to live as 4 bedrooms plus a loft or 5 bedrooms, along with 6 bathrooms and multiple spaces designed for work, relaxation, and entertaining. From the moment you enter, soaring ceilings, wide-plank hardwood flooring, designer lighting, and refined architectural details create an immediate sense of luxury. The open-concept living area is anchored by a dramatic limestone fireplace and expansive stacking doors that frame the views and create seamless indoor-outdoor living. The chef-inspired kitchen features premium GE Monogram appliances, upgraded cabinetry, a statement island, quartz and stone surfaces, full-height designer backsplash, a farmhouse-style sink, custom storage, and a beautifully finished walk-in pantry. Designed for both everyday living and entertaining, the outdoor spaces are special, with a covered California room, custom landscaping, pergola, built-in BBQ island, and incredible privacy. The first level includes a bedroom with an en-suite bath, a beautifully finished den with custom built-ins, and an open dining area. Upstairs, the luxurious primary suite captures views and opens to a private covered terrace, while the spa-like primary bathroom features upgraded stone surfaces, floor-to-ceiling shower tile, a rain shower, custom cabinetry, and a spacious walk-in closet. Secondary bedrooms include upgraded en-suite bathrooms, while the loft provides flexibility as a media room, playroom, office, or optional bedroom configuration. The third level is one of the home’s most memorable features, offering a bonus room with a kitchenette, upgraded cabinetry, waterfall-edge countertop, powder bath, and access to an incredible rooftop terrace with breathtaking panoramic views. Additional highlights include custom window treatments, upgraded flooring, designer tilework, built-in speakers and media pre-wiring, enhanced lighting, epoxy garage flooring, tankless water heater, and EV conduit. Beautifully curated, highly upgraded, and designed to impress, this former model home offers a truly rare opportunity to own one of Teresina’s most exceptional residences.
Property Information
- Property type
- Residential
- Sub-type
- Single Family Residence
- Structure type
- House
- Year built
- 2019
- Stories
- 3
- Living area
- 4,146 Sq Ft
- Lot size
- 0.11 acres
- Garage spaces
- 2
- Parking spaces
- 2
- Days on market
- 40
- MLS® Listing#
- PW26207762
Property Features
- Interior
- Breakfast Bar · Crown Molding · Cathedral Ceiling(s) · High Ceilings · In-Law Floorplan · Open Floorplan · Pantry · Recessed Lighting · Wired for Sound · Walk-In Closet(s)
- Exterior
- Balcony
- Appliances
- Dishwasher · Free-Standing Range · Freezer · Disposal · Gas Oven · Gas Range · Ice Maker · Microwave · Refrigerator · Range Hood · Tankless Water Heater
- Cooling
- Central Air
- Heating
- Central
- Flooring
- Carpet · Tile · Wood
- Fireplace
- Family Room
- Pool
- None
- Parking
- Attached · Direct Access · Driveway · Garage Faces Front · Garage
- Laundry
- Electric Dryer Hookup · Gas Dryer Hookup · Inside · Laundry Room · Upper Level
- Patio
- Rear Porch · Covered · Front Porch · Patio
- Fencing
- Block
- Lot features
- Back Yard · Cul-De-Sac · Sprinklers In Rear
- Foundation
- Slab
- Roof
- Concrete · Tile
- Windows
- Window Coverings · Double Pane Windows · Drapes
- Security
- Carbon Monoxide Detector(s) · Fire Sprinkler System · Smoke Detector(s)
- Community
- Curbs · Street Lights · Sidewalks
- Utilities
- Electricity Connected · Natural Gas Connected · Sewer Connected · Water Connected
- Sewer
- Public Sewer
- Water source
- Public
Rooms
- EntryFoyer
- Pantry
- Other
- Bathroom
- Bonus Room
- Dining Room
- Kitchen
- Laundry
- Living Room
- Master Bedroom
- Office
Financial Details
- HOA
- $285 / MonthlyAssociation: Teresina Community Association
- Parcel number
- 61073108
Directions
Vicino and Ponte
Listing Courtesy: Real Broker - 949-427-1101
Presented by: Chris Kwon and Orawan Kwon
Licensed in the state of California.
Commute Calculator
Explore commute times from 17 Ponte, Lake Forest, CA 92630.