12951 Mutton CrossingVon Ormy, TX 78073
MEDINA CROSSING · Bexar County
Description
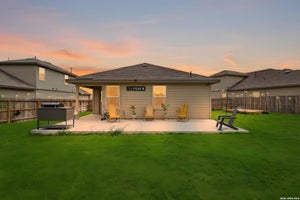
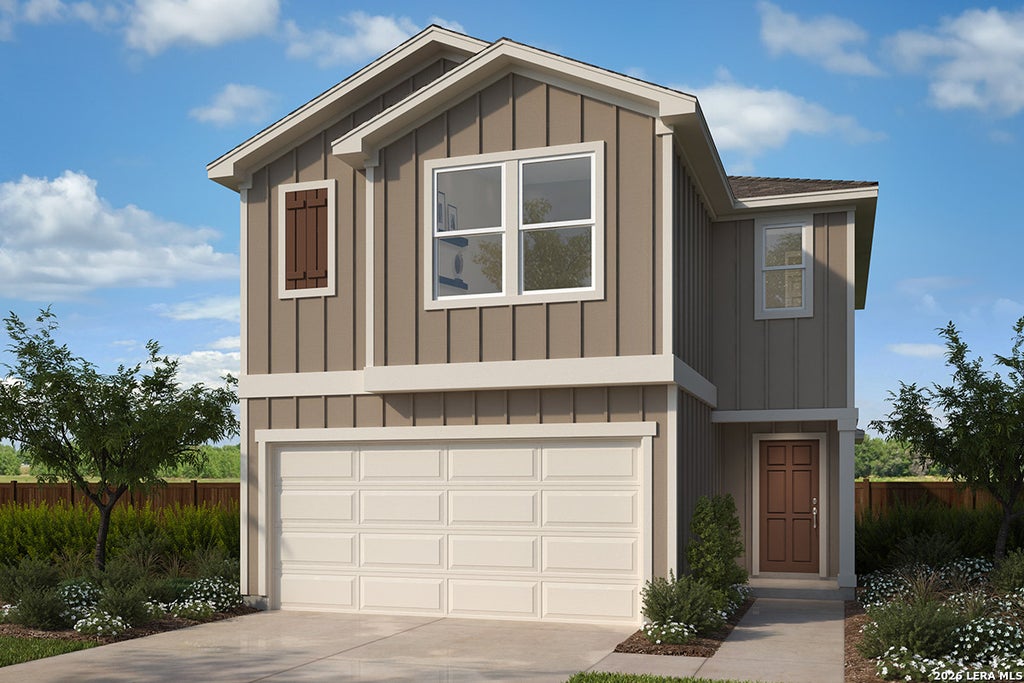
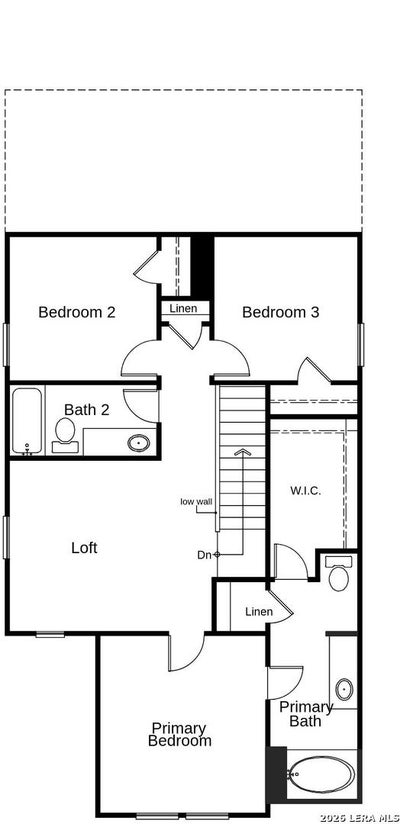
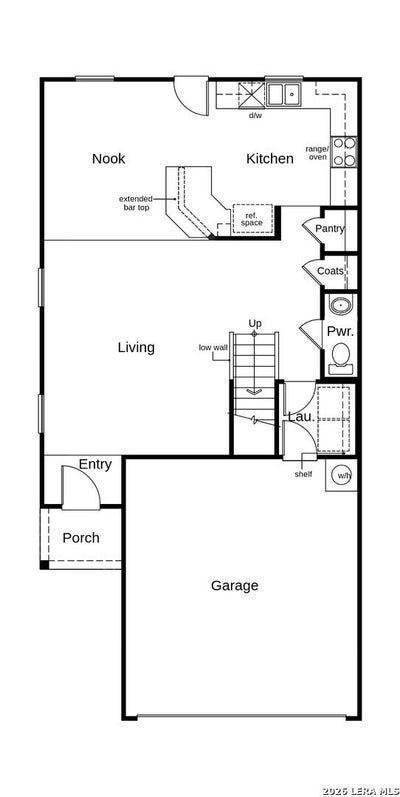
Welcome home to thoughtfully designed living with 9-ft. first-floor ceilings and stylish finishes throughout. The kitchen features Whirlpool stainless steel appliances, an extended breakfast bar, Woodmont Cody 42-in. upper cabinets, and a Moen faucet. The primary bath offers an extended cabinet with knee space, raised vanity, and 42-in. garden tub/shower with a Daltile tile surround. Enjoy Carrara-style entry doors, Kwikset Henley knob interior hardware, and Daltile ceramic tile flooring in the kitchen, nook, laundry room, living room, and powder bath. Vinyl plank flooring enhances both full baths. Additional features include 2-in. faux wood blinds, Shaw carpet in bedrooms and loft, plus an automatic sprinkler system and fully sodded yard.
Property Information
- Property type
- Residential
- Sub-type
- Single Family Residence
- Style
- Two Story
- Year built
- 2026
- Stories
- 2
- Living area
- 1,676 Sq Ft
- Garage spaces
- 1
- Days on market
- 10
- MLS® Listing#
- 2017587
Property Features
- Cooling
- Central Air
- Heating
- Central · Electric
- Flooring
- Carpet · Ceramic Tile · Other
- Construction
- Fiber Cement
- Foundation
- Slab
- Roof
- Composition
Rooms
Second
- Bedroom 210x10
- Bedroom 310x10
- Master Bathroom8x6
- Master Bedroom13x13
Main
- Kitchen8x6
- Living Room13x13
Schools
- Elementary
- Spicewood Park
- Middle
- RESNIK
- High
- Southwest
- District
- Southwest I.S.D.
Financial Details
- HOA
- $565 / AnnuallyAssociation: MEDINA CROSSING VILLAS
Directions
From Loop 410 South, take Exit 51/Somerset Rd. and turn right. After 1.9 mi., turn left on Watson Rd. to community entrance on the left. OR: From I-35 South, take Exit 144/Fischer Rd. and turn left. Fischer Rd. becomes Watson Rd. After 1.4 mi., community

Listing Courtesy: SATEX Properties, Inc. - (210) 744-7253 jacosta@reallivingsa.com
Presented by: Joe Acosta