


69-71 ClarendonSaint John, NB E2K 1A5
Description
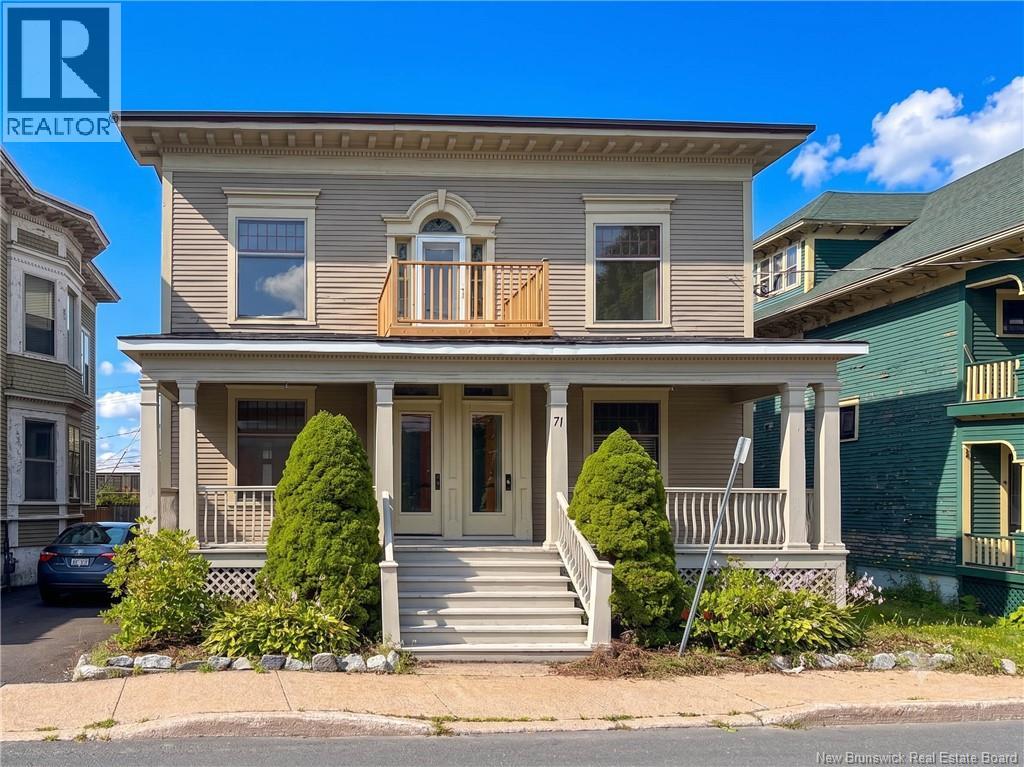
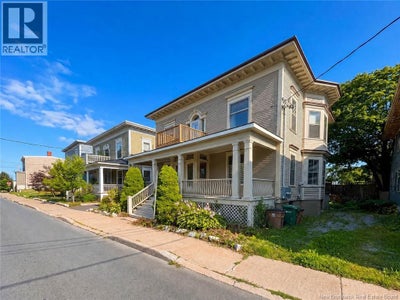
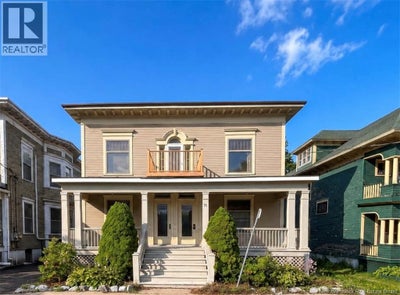
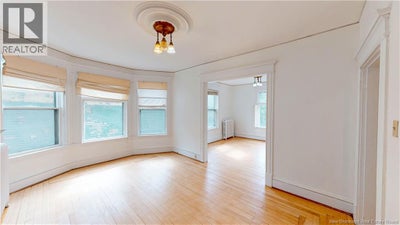
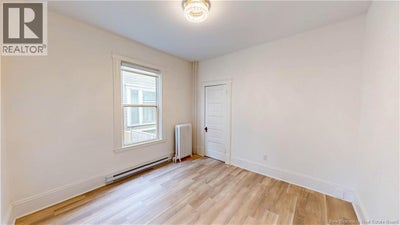
Whether you're looking to grow your investment portfolio or purchase a home with built in income potential, 6971 Clarendon Street is an opportunity worth exploring. This historic two unit property offers generous living spaces, flexible floor plans, and the advantage of both units being vacant, giving you the freedom to select your own tenants at current market rents or occupy one unit yourself. The lower unit features a spacious three bedroom layout with the possibility of a fourth bedroom by reimagining the existing living or dining space. Upstairs, the second unit is equally adaptable, offering three bedrooms, including a large primary that was previously configured as two separate rooms and could easily be restored. An additional rear room provides even more flexibility as a bedroom, office, or bonus space. Designed with convenience in mind, each apartment has its own laundry, separate utilities, and independent heating systems, with natural gas servicing the upper unit and electric heat in the lower. Outside you'll enjoy a covered front porch, a rear deck, mature trees, off-street parking space, all located on a quiet street. Located in a sought after central neighbourhood, this property is just minutes from Uptown Saint John and close to schools, shopping, restaurants, public transit, the Saint John Regional Hospital, UNB Saint John, Rockwood Park, the YMCA, and more. Its prime location has consistently made it an attractive rental property. Previously, these units were rented for $2,000 & $1800 per month plus utilities. This property offers strong rental appeal, flexible living arrangements, and a convenient location, this duplex is an excellent opportunity for both investors and owner occupants. (id:31684)
Property Information
- Property type
- Residential Income
- Sub-type
- Multi Family
- Structure type
- Duplex
- Living area
- 3,697 Sq Ft
- Lot size
- 4,036 Sq Ft
- Lot dimensions
- 4036
- Ownership
- Freehold
- Listing #
- NB145232
Property Features
- Exterior
- Balcony
- Appliances
- Cooktop · Washer · Refrigerator · Dishwasher · Dryer · Microwave
- Heating
- Baseboard · Radiant · Electric · Natural Gas · Hot Water
- Flooring
- Tile · Hardwood
- Basement
- Unfinished · Full
- Construction
- Wood Siding
- Sewer
- Public Sewer
- Water source
- Public
Financial Details
- Annual taxes
- $6,579
- Parcel number
- 00379305
Directions
Douglas Avenue to Clarendon Street

Listing Courtesy: RE/MAX Professionals
Data Terms of Use
This website is operated by EXIT Realty Specialists, a brokerage who is a member of The Canadian Real Estate Association (CREA). The content on this website is owned or controlled by CREA. By accessing this website, the user agrees to be bound by these terms of use as amended from time to time, and agrees that these terms of use constitute a binding contract between the user, EXIT Realty Specialists, and CREA.
Copyright
The content on this website is protected by copyright and other laws, and is intended solely for the private, non-commercial use by individuals. Any other reproduction, distribution or use of the content, in whole or in part, is specifically prohibited. Prohibited uses include commercial use, “screen scraping”, “database scraping”, and any other activity intended to collect, store, reorganize or manipulate the content of this website.
Trademarks
REALTOR®, REALTORS®, and the REALTOR® logo are certification marks that are owned by REALTOR® Canada Inc. and licensed exclusively to The Canadian Real Estate Association (CREA). These certification marks identify real estate professionals who are members of CREA and who must abide by CREA’s By-Laws, Rules, and the REALTOR® Code. The MLS® trademark and the MLS® logo are owned by CREA and identify the professional real estate services provided by members of CREA.
Liability and Warranty Disclaimer
The information contained on this website is based in whole or in part on information that is provided by members of CREA, who are responsible for its accuracy. CREA reproduces and distributes this information as a service for its members, and assumes no responsibility for its completeness or accuracy.
Amendments
EXIT Realty Specialists may at any time amend these Terms of Use by updating this posting. All users of this site are bound by these amendments should they wish to continue accessing the website, and should therefore periodically visit this page to review any and all such amendments.
Saint John Market Statistics
How this home compares to 478 active listings in Saint John, NB
| Saint John median | This listing | |
|---|---|---|
| Median listing price | $347,525 | $399,900 |
| Median days on market | 53 | — |
| Median Sq Ft | 2,000 | 3,697 |
| Median price / Sq Ft | $182 | $108 |
Market statistics compiled from active EXIT Realty® and MLS listings in Saint John, NB.
Commute Calculator
Explore commute times from 69-71 Clarendon, Saint John, NB E2K 1A5.
More homes to consider
View similar homes View nearby homes



Similar Home Values
Comparable nearby listings and their asking prices.
| Address | Price | Beds | Baths | Sq Ft |
|---|---|---|---|---|
| 25 Clarendon Street, Saint John, NB | $399,900 | — | — | 2,189 |
| 58 Clarendon Street, Saint John, NB | $369,900 | — | — | 2,869 |
| 13-15 Corkery Street, Saint John, NB | $369,500 | — | — | 1,912 |
| 325 Main Street, Saint John, NB | $450,000 | — | — | 4,860 |


