
22224 E 49th PlAurora, CO 80019
The Reserve at Green Valley Ranch East · Adams County
Description
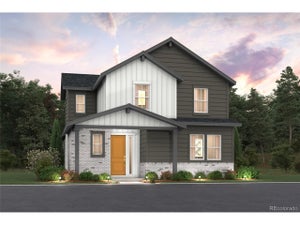
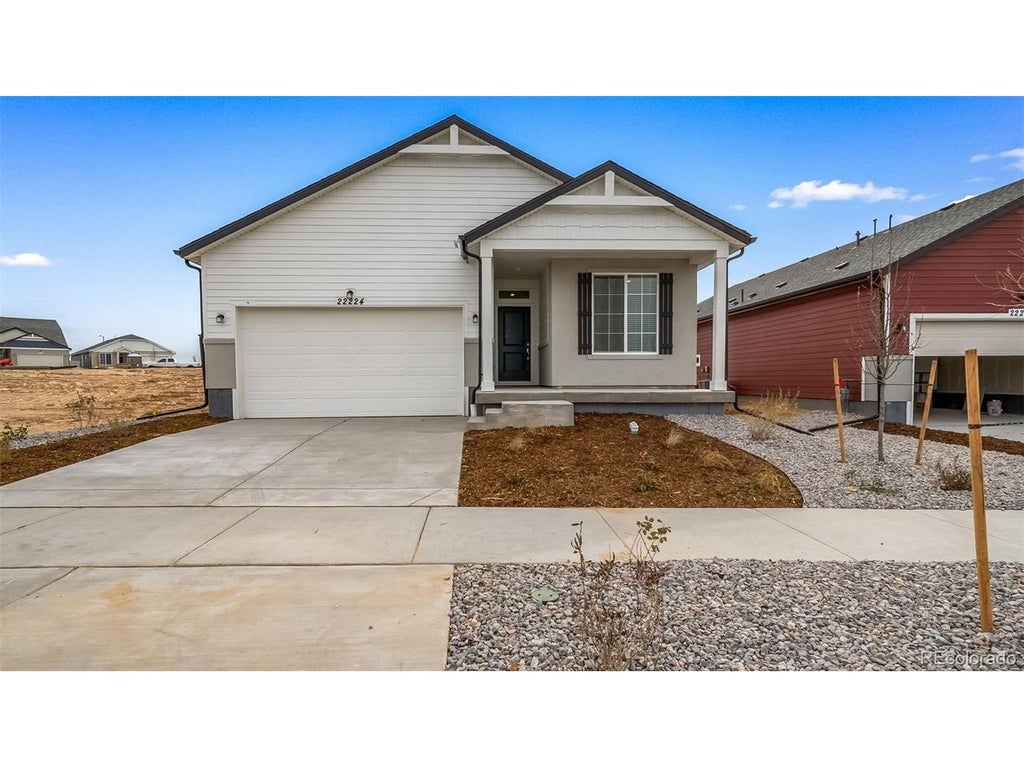
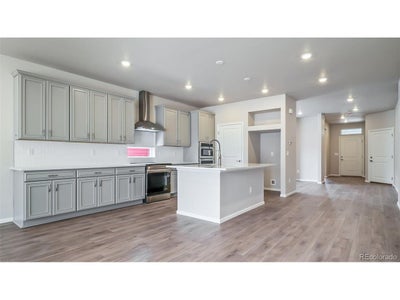
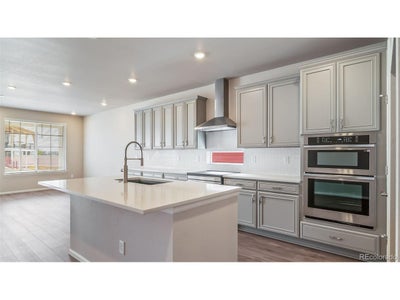
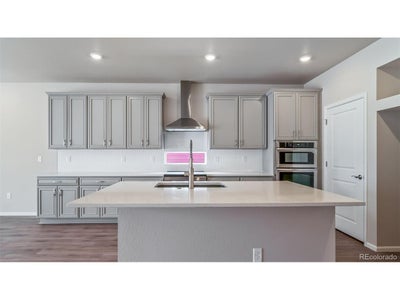
Introducing the Newport. A contemporary, easy-maintenance home in a gated 55+ resort-style community in Green Valley Ranch. This single-family, open-concept home offers 3 beds, 3 baths, a 2-car garage, and a flex space ideal for a study or formal dining. With plenty of curb appeal, it features a multi-dimensional exterior with a covered porch and included landscaping with auto-sprinklers. The interior is bright with oversized windows and 9' ceilings. Enjoy designer LVP flooring, Samsung appliances, and Sherwin-Williams paint throughout. The kitchen features an oversized eat-in dining island, stainless-steel sinks, quartz countertops, a chef's recipe window, along with a walk-in pantry, and flows seamlessly into the living area and out to the back patio - ideal for entertaining and social gatherings. The spacious primary suite boasts a large walk-in closet, double vanity sink, and a tiled spa shower with a bench seat and a window. Buy new from a trusted builder and take advantage of Oakwood's advanced building practices and energy-efficient features that lower your utility bills while providing the best all-around home value and comfort. Front yard landscape and maintenance included. Private backyards you can design to fit your lifestyle. Located at The Reserve, this active adult community by Oakwood, offers a resort-style, private club lifestyle for those 55 and older. Residents can enjoy a plethora of amenities at the 10,000 sq. ft. community center that features a fitness room, flexible space for events, pickleball and bocce ball courts, a large patio, a beach-entry pool and year-round hot tub. The dedicated community Lifestyle Director will ensure your calendar stays full of engaging activities year-round. Renderings, photos, and virtual tours are illustrative only and may include virtual staging or show options, upgrades, finishes, features, or configurations not included in the home. See sales counselor for details.
Property Information
- Property type
- Residential
- Sub-type
- Single Family Residence
- Year built
- 2026
- Living area
- 1,897 Sq Ft
- Lot size
- 0.16 acres
- Garage spaces
- 2
- Days on market
- 30
- MLS® Listing#
- 3534374
Property Features
- Interior
- Eat-in Kitchen · Open Floorplan · Pantry · Walk-In Closet(s)
- Appliances
- Self Cleaning Oven · Double Oven · Dishwasher · Microwave · Disposal · Solar Hot Water
- Cooling
- Central Air
- Heating
- Forced Air
- Fireplace
- Gas Log · Great Room
- Basement
- Crawl Space
- Parking
- Attached
- Patio
- Patio
- Construction
- Frame · Stucco
- Roof
- Fiberglass
- Security
- Fire Alarm · Security Gate
- Community
- Clubhouse · Pool · Fitness Center · Gated
- Utilities
- Natural Gas Available · Electricity Available · Cable Available
- Sewer
- Public Sewer
- Water source
- Public
Rooms
Main
- Primary Bedroom15x13
- Bedroom 211x11
- Bedroom 310x9
- Dining Room16x9
- Great Room19x11
- Kitchen16x14
Schools
- Elementary
- Harmony Ridge P-8
- Middle
- Harmony Ridge P-8
- High
- Vista Peak
Financial Details
- HOA
- $260 / MonthlyAssociation: Reserve at Second Creek Ranch
- Annual taxes
- $7,769Tax year 2026
Commute Calculator
Explore commute times from 22224 E 49th Pl, Aurora, CO 80019.







 PUBLISHER'S NOTICE: All real estate advertised herein is subject to the Federal Fair Housing Act and the Colorado Fair Housing Act, which Acts make it illegal to make or publish any advertisement that indicates any preference, limitation, or discrimination based on race, color, religion, sex, handicap, familial status, or national origin.