18408 Cloudmore LnElgin, TX 78621
Westwind Sec 02 · Travis County
Description
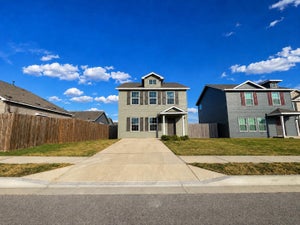
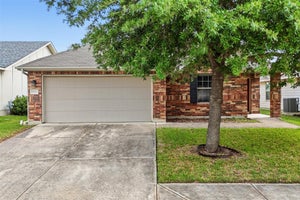
The property features a classic red brick facade complemented by an attached two-car garage, providing direct access to the home. Spanning 2,420 square feet of interior space, the well-proportioned layout accommodates four bedrooms and three full bathrooms on a 0.13-acre parcel. The kitchen is designed for high functionality, appointed with rich wood cabinetry, durable vinyl flooring, a pantry, and a full suite of appliances including a dishwasher, gas range, microwave, oven, and refrigerator. Formal dining room is anchored by an elegant chandelier, vinyl flooring, and window blinds. There is vinyl laminate flooring throughout the home, complemented by integrated built-in features, spacious walk-in closets, and classic window blinds. The bathrooms prioritize daily utility and comfort, showcasing configurations that include soaking tubs, a double vanity, and plastic surrounds. A dedicated indoor utility space features tile flooring, a washer hookup, and an electric dryer hookup. The versatile bedrooms are finished in neutral tones with a choice of wood or laminate flooring underfoot. The outdoor area comprises a spacious private back yard enclosed by a wood privacy fence, offering a secure space for recreation and future customization. Combining classic construction materials with essential modern amenities, this property presents a complete and polished living environment. Easy access to Hwy 290 and there is a sport court and playground at the entrance to the subdivision.
Property Information
- Property type
- Residential Lease
- Sub-type
- Single Family Residence
- Year built
- 2007
- Living area
- 2,420 Sq Ft
- Lot size
- 0.13 acres
- Garage spaces
- 2
- Parking spaces
- 4
- Days on market
- 1
- MLS® Listing#
- 7232024
Property Features
- Interior
- Double Vanity · High Speed Internet · Pantry · Walk-In Closet(s)
- Exterior
- None
- Appliances
- Dishwasher · Disposal · Microwave · Free-Standing Gas Oven · Free-Standing Range · Refrigerator · Water Heater
- Cooling
- Central Air
- Heating
- Central · Natural Gas
- Flooring
- Carpet · Laminate · Vinyl
- Fireplace
- None
- Pool
- None
- Parking
- Attached · Garage Faces Front
- Laundry
- Laundry Room · Upper Level
- Patio
- Patio
- Fencing
- Fenced · Privacy · Wood
- Construction
- Brick · HardiPlank Type
- Foundation
- Slab
- Roof
- Composition
- Windows
- Double Pane Windows · Window Treatments
- Security
- Smoke Detector(s)
- Other structures
- None
- Community
- Park · Playground · Sidewalks
- Utilities
- Electricity Connected · Natural Gas Connected · Sewer Connected · Water Connected
- Sewer
- Public Sewer
- Water source
- Public
Rooms
Second
- Primary Bedroom
- Primary Bathroom
First
- Kitchen
Schools
- Elementary
- Neidig
- Middle
- Elgin
- High
- Elgin
Financial Details
- HOA
- Yes
- Parcel number
- 02419803940000
Directions
From Austin, drive east on Hwy 290 past Manor to Klaus Lane (entrance to Westwind Subdivision). Turn left and the road becomes Westwind Dr. Drive .4 mile to Cloudmore. Turn right and property is on the left.
Listing Courtesy: Jeanette Shelby, Realtors - (512) 281-3412
Last Updated: 2026-11-14T00:00:00.000Z
Commute Calculator
Explore commute times from 18408 Cloudmore LN, Elgin, TX 78621.