
18218 Palmdale RoadWeeki Wachee, FL 34614
ROYAL HIGHLANDS · Hernando County
Description
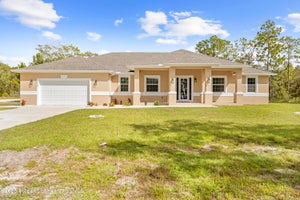
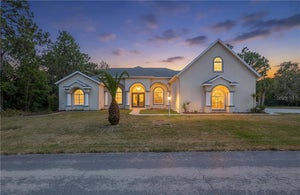
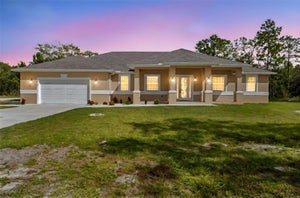
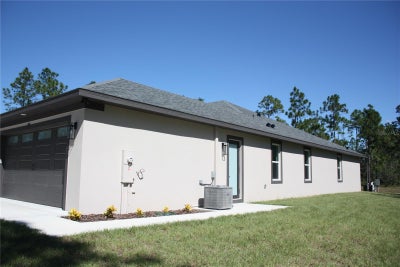
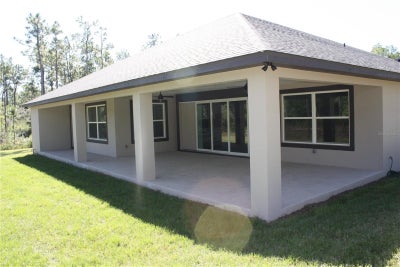
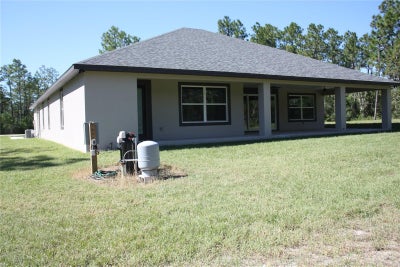
Discover this beautifully crafted single-story home, ideally situated on a homesite in the Royal Highlands. Step through the custom-designed entry door, and you are welcomed into a light-filled interior featuring elegant tray ceilings in the great room, dining room, and primary suite. Thoughtfully selected finishes include crown molding, ceramic flooring throughout, brushed nickel fixtures, and abundant natural light. The expansive great room serves as the heart of the home, featuring a custom built-in entertainment center and electric fireplace that create a significant focal point to enjoy the home. The chef-inspired kitchen boasts a large center island, marble countertops, wood cabinetry with soft-close doors and drawers. Stainless steel appliances, including a wall oven, microwave, cooktop stove, refrigerator, and dishwasher, TV completing this beautifully appointed space. The adjacent dining area offers a welcoming setting for everyday meals and special gatherings, with views of the outdoor living area. Sliding glass doors extend the living space outdoors to a covered patio, creating a seamless indoor-outdoor experience ideal for relaxing, entertaining, and enjoying the surrounding setting. Privately positioned within the home, the spacious primary suite offers a peaceful retreat with ample room for a sitting area. The spacious, and functional en-suite bathroom features granite countertops, wood cabinetry, dual sinks, a spacious walk-in shower finished with elegant porcelain wall, and a frameless glass enclosure. The en-suite bathroom then leads to an expansive walk-in closet for functionality and privacy. Three additional generously proportioned bedrooms provide exceptional flexibility for family and guests. One guest bedroom offers the added privacy of its own en-suite bathroom, making it ideal for visiting family and friends. The remaining secondary bedrooms feature granite countertops, cabinetry, and porcelain shower wall. In addition, a designated study room offers a peaceful retreat for reading, studying, or working from home, providing a comfortable and functional space to accommodate today’s lifestyle. For added convenience, the spacious laundry room includes washer and dryer hookups, cabinetry, and counters to help keep everyday routines organized and efficient. Every detail of this exceptional home has been thoughtfully selected to combine elegance, modern convenience, and quality craftsmanship. From the inviting interior finishes to the spacious living areas and outdoor retreat, this home offers an outstanding opportunity to enjoy living in Royal Highlands. Impact windows and glass doors and garage doors.
Property Information
- Property type
- Residential
- Sub-type
- Single Family Residence
- Style
- Ranch
- Year built
- 2026
- Stories
- 1
- Living area
- 2,870 Sq Ft
- Lot size
- 1.18 acres
- Ownership
- Fee Simple
- Zoning
- A
- Days on market
- 19
- MLS® Listing#
- TB8560035
Property Features
- Interior
- Built-in Features · Crown Molding · Eat-in Kitchen · High Ceilings · Open Floorplan · Stone Counters · Tray Ceiling(s) · Walk-In Closet(s) · Wet Bar
- Appliances
- Bar Fridge · Dishwasher · Disposal · Electric Cooktop · Electric Water Heater · Exhaust Fan · Ice Maker · Microwave · Range · Range Hood · Refrigerator · Trash Compactor · Water Softener · Wine Refrigerator
- Cooling
- Central Air
- Heating
- Central · Electric
- Flooring
- Ceramic Tile · Tile
- Fireplace
- Electric · Stone
- Parking
- Driveway · Garage Door Opener · Attached
- Laundry
- Electric Dryer Hookup · Inside · Laundry Closet · Laundry Room · Sink · Washer Hookup
- Patio
- Covered · Rear Porch
- Lot features
- Landscaped
- Construction
- Block · Concrete · Stucco
- Foundation
- Block · Slab
- Roof
- Shingle
- Utilities
- Cable Available · Electricity Available · Electricity Connected · Water Available
- Sewer
- Septic Tank
- Water source
- Private · Well
Rooms
First
- Balcony/Porch/Lanai35x18
- Bedroom 214x12
- Bedroom 314x14
- Bedroom 413x11
- Dining Room14x15
- Great Room22x23
- Master Bedroom14x19
- Office11x11
Schools
- Elementary
- Winding Waters K8
- Middle
- West Hernando Middle School
- High
- Weeki Wachee High School
Financial Details
- HOA
- None
- Annual taxes
- $525Tax year 2025
- Parcel number
- R01-221-17-3280-0020-0040
Directions
From Suncoast Pkwy to Ponce De Leon Blvd turns left on S Suncoast Blvd to Palmdale Rd to the property on your left.
Listing Courtesy: PEOPLE'S CHOICE REALTY SVC LLC - 813-933-0677
Last Updated: 2026-10-23T00:00:00.000Z
Commute Calculator
Explore commute times from 18218 PALMDALE ROAD, WEEKI WACHEE, FL 34614.