5515 Sage DriveRocklin, CA 95765
Placer County
Description
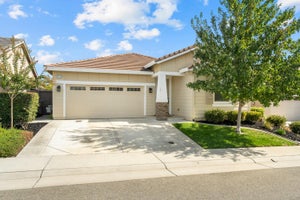
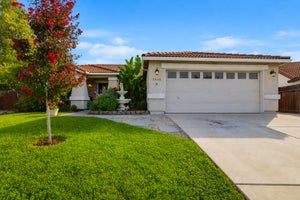
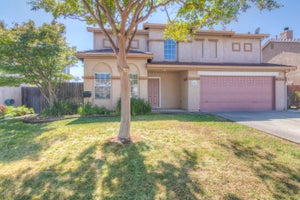
Welcome to this beautifully maintained 3-bedroom, 2.5-bath home offering 1,876 sq ft in one of Rocklin's most desirable neighborhoods. Soaring ceilings and abundant natural light create an open, airy feel from the moment you enter. The spacious living room features a cozy fireplace, built-in media cabinetry, and French doors that open to the covered patio, creating seamless indoor-outdoor living. The refreshed kitchen features new cabinet faces and convenient pull-out storage, offering a fresh, modern look along with improved functionality. The thoughtfully designed floor plan includes an upstairs loft perfect for a home office, reading nook, playroom, or second living area. The generous primary suite offers vaulted ceilings, a private balcony overlooking the backyard, a large closet, and an ensuite bath with dual sinks and updated fixtures. The private backyard feels like your own tropical retreat with mature palms, raised garden beds, a fire pit, and covered patio perfect for entertaining, gardening, or simply unwinding at the end of the day. Thoughtfully landscaped and exceptionally low maintenance, it's a space you'll enjoy year-round. Recent updates include newer flooring, updated fixtures, plantation shutters, refreshed finishes throughout, and the beautifully updated kitchen cabinetry. Additional features include an indoor laundry room, an attached two-car garage, and no HOA fees! Situated on a spacious corner lot and conveniently located near highly rated Rocklin schools, parks, shopping, dining, and easy freeway access, this move-in-ready home offers comfort, style, and an unbeatable location. This property is eligible for a lender paid 1-0 buy down! Ask how!
Property Information
- Property type
- Residential
- Sub-type
- Single Family Residence
- Year built
- 1998
- Living area
- 1,876 Sq Ft
- Lot size
- 0.17 acres
- Garage spaces
- 2
- MLS® Listing#
- 226085632
Property Features
- Interior
- Stone Counters
- Appliances
- Washer · Dryer
- Cooling
- Central Air
- Heating
- Central
- Flooring
- Carpet · Wood
- Fireplace
- Family Room
- Parking
- Garage Faces Front
- Lot features
- Corner Lot
- Construction
- Stucco
- Foundation
- Slab
- Roof
- Composition
- Utilities
- Sewer Connected
- Sewer
- Public Sewer
- Water source
- Public
Schools
- District
- Placer
Financial Details
- HOA
- None
- Parcel number
- 373-040-023-000
Directions
From Hwy 65 exit Sunset Blvd. Head east, to left on Stanford Ranch, to left on Treasure, to right on Poppy, to right on Sage DR to PIQ.

Listing Courtesy: RE/MAX Gold - 5304770711
Presented by: Clare Moran
CA DRE# 01520140. Kris Klair Broker
Data Terms of Use
Terms of Use
1. The following are terms of a legal agreement between you, the person viewing and/or using this Internet site (“User”) and the operator ("Provider") of this Internet site ("Site"), By accessing, browsing and/or using this Site, User acknowledges that User has read, understood, and agrees to be bound by these terms and to comply with all applicable laws and regulations, including but not limited to U.S. export and re-export control laws and regulations. If User does not agree to these terms, User is not authorized to use this Site. The material provided on this Site is protected by law, including, but not limited to, United States Copyright law and international treaties.
2. User must be a prospective purchaser or seller of real estate with a bona fide interest in the purchase or sale of such real estate.
3. All real estate data provided on this Site (including but not limited to descriptions, images, and other information constituting or relating to real estate listings) is strictly for the personal, private, non-commercial use of User and is not made available for redistribution, retransmission, reformatting, modification or copying. User may not sell or use any of the real estate data on this Site for any purpose other than attempting to evaluate houses or properties for sale or purchase by User. User acknowledges that the real estate data on this Site is provided by MetroList Services, Inc., a California corporation (“MetroList”), and User acknowledges the validity of MetroList's copyright as to such data. User expressly acknowledges and agrees that MetroList is a third-party beneficiary of these Terms of Use, and that MetroList will be entitled to enforce these Terms of Use against User.
4. To the fullest extent permitted by law, the data on this Site is provided "as is," without warranty or representation of any kind, either express or implied, as to the nature, quality, characteristics or value of any property or information to which the data pertains. NEITHER PROVIDER NOR METROLIST MAKES ANY WARRANTIES, EXPRESS OR IMPLIED, REGARDING THE DATA DISPLAYED ON THIS SITE, INCLUDING, BUT NOT LIMITED TO, THE IMPLIED WARRANTIES OF MERCHANTABILITY AND FITNESS FOR A PARTICULAR PURPOSE, OR AS TO THE TIMELINESS, ACCURACY AND/OR COMPLETENESS OF THE DATA.
5. NEITHER PROVIDER NOR METROLIST SHALL BE LIABLE FOR ANY INCIDENTAL, SPECIAL, CONSEQUENTIAL, INDIRECT, SPECIAL, PUNITIVE OR EXEMPLARY DAMAGES WHATSOEVER (INCLUDING WITHOUT LIMITATION, DAMAGES FOR LOSS OF BUSINESS INFORMATION, LOSS OF DATA, LOST PROFITS, LOSS OF CUSTOMERS OR OTHER PECUNIARY LOSS), ARISING OUT OF THE USE OR INABILITY TO USE THE DATA DISPLAYED ON THIS SITE, WHETHER THE CLAIM OR CAUSE OF ACTION ARISES IN TORT, CONTRACT, NEGLIGENCE, STRICT LIABILITY OR UNDER ANY OTHER LEGAL THEORY.
6. User agrees that the prevailing party or parties in any action brought to enforce or for breach of these Terms of Use shall be entitled to recover, in addition to any other relief, that party’s or those parties’ reasonable attorney’s fees and court costs incurred in such action from the non-prevailing party or parties.
Commute Calculator
Explore commute times from 5515 Sage Drive, Rocklin, CA 95765.