505 Gavin CtHudson, CO 80642
Hudson Hills · Weld County
Description
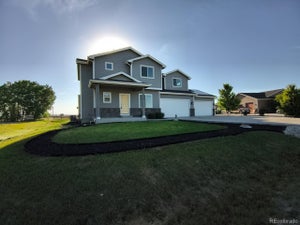
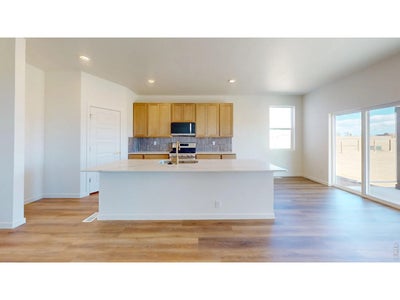
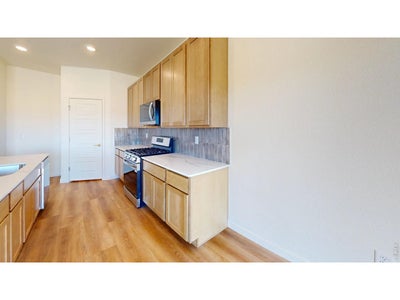
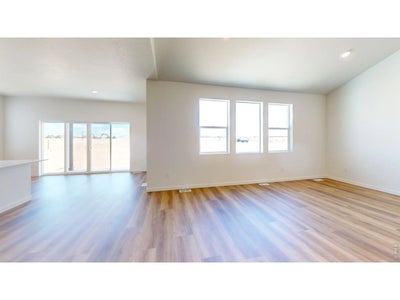
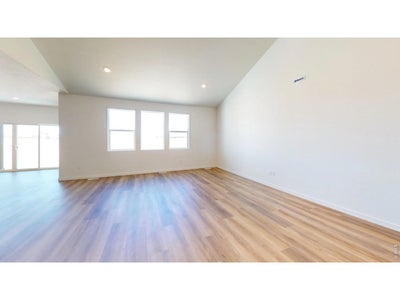
Builder offering $6,000 incentive with use of lending partner. The Wiley plan offers refined single-level living with thoughtful design touches throughout. A great room welcomes natural light and connects seamlessly to a well-appointed kitchen featuring a central island ideal for gatherings. The owner's suite is a private retreat, complete with a walk-in closet and a spa-inspired ensuite that elevates everyday comfort. See a Community Sales Manager for more information. Upgrades include: Covered and extended rear patio with gas stub. Upgraded gas stove top, Tiled shower with frameless glass shower door in Owner's Suite. Tiled shower in secondary bathroom, 1/2 acre lot, RV garage.
Property Information
- Property type
- Residential
- Sub-type
- Single Family Residence
- Year built
- 2026
- Living area
- 1,904 Sq Ft
- Lot size
- 0.50 acres
- Garage spaces
- 4
- Zoning
- Res
- Days on market
- 223
- MLS® Listing#
- 1053960
Property Features
- Interior
- Kitchen Island
- Appliances
- Gas Range · Dishwasher · Microwave · Disposal
- Cooling
- Central Air
- Heating
- Forced Air
- Basement
- Full · Unfinished
- Parking
- Attached
- Lot features
- Paved
- Construction
- Frame
- Roof
- Composition
- Security
- Fire Alarm
- Utilities
- Natural Gas Available
- Sewer
- Public Sewer
- Water source
- Public
Rooms
Main
- Primary Bedroom12x17
- Bedroom 210x11
- Bedroom 310x12
- Dining Room16x8
- Great Room18x17
- Kitchen16x15
- Laundry12x7
Schools
- Elementary
- Hudson
- Middle
- Weld Central Jr-Sr
- High
- Weld Central Jr-Sr
Financial Details
- HOA
- None
- Parcel number
- R8988914
Commute Calculator
Explore commute times from 505 Gavin Ct, Hudson, CO 80642.







 PUBLISHER'S NOTICE: All real estate advertised herein is subject to the Federal Fair Housing Act and the Colorado Fair Housing Act, which Acts make it illegal to make or publish any advertisement that indicates any preference, limitation, or discrimination based on race, color, religion, sex, handicap, familial status, or national origin.