536 Vista Pointe DrivePearl, MS 39208
Serenity Lake · Rankin County
Description
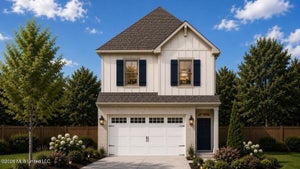
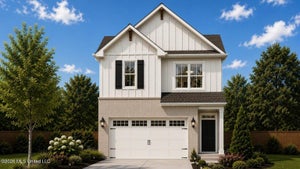
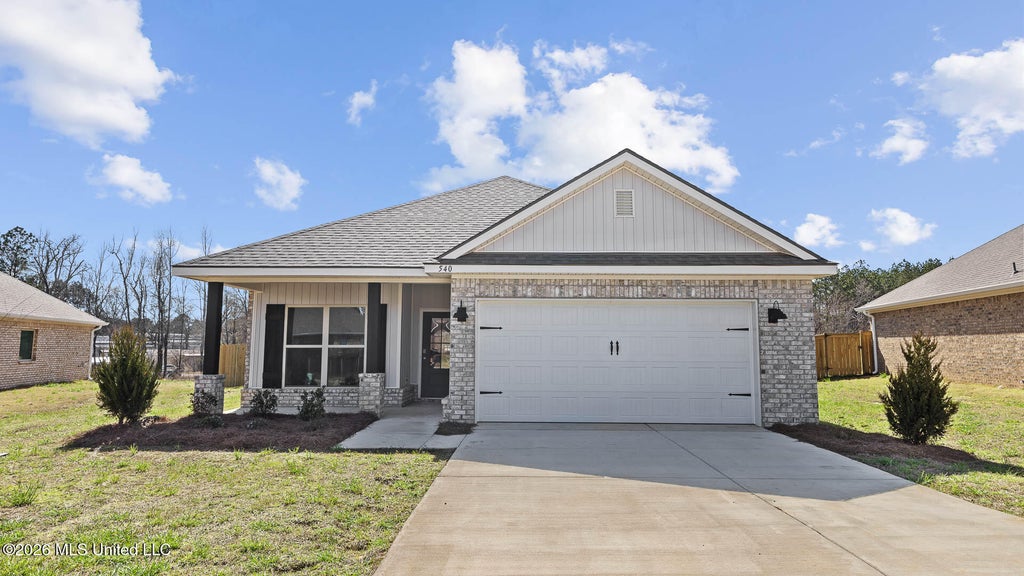
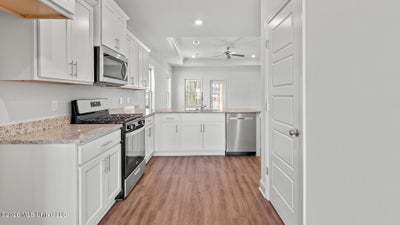
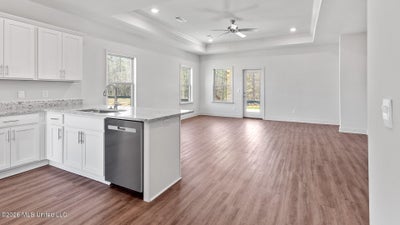
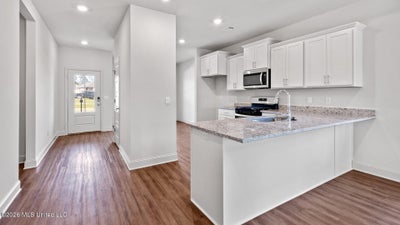
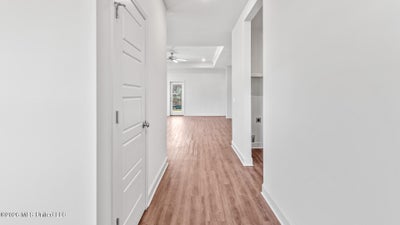
Welcome to Serenity Lake featuring ''The Emily'' Floorplan Offering an Exceptional Living Experience Designed to Cater to Diverse Lifestyles. The Emily Floorplan Offers 3 Bedrooms and 2 Full Bathrooms. Home Features Include Spacious Foyer with Coat Closet, Inviting Living Room with Tray Ceiling and Gorgeous Natural Light, Dining Room Overlooking Private Backyard with Access to Covered Porch Area, Open Concept Kitchen with White Cabinets, Soft Close Drawers, Ample Countertop Space, Stainless Steel Appliances, Granite Countertops, Large Pantry, Kitchen Island with Stainless Steel Undermount Sink, Laundry Room, LVP Flooring with Carpet in Bedrooms and Closets. The Owner's Suite Features Tray Ceilings, Ceiling Fan, Sizeable Walk-In Closet, En Suite Bathroom with Double Vanity, Granite Countertop, Separate Shower with Seating, Garden Tub and Water Closet with Linen Closet. D. R. Horton Homes are Equipped with Cutting- Edge Smart Home Technology. The Smart Home Package Includes Smart Plugs, Qolsys IQ4 Panel, Deako Smart Switches, Smart Door Lock, Amazon Echo Pop, Honeywell T6 Pro Z-Wave Thermostat and Alarm.com Video Doorbell. The 2 Car Garage Provides Access to the Attic with Tankless Water Heater. Seller is offering buyer(s) a concession which can be used toward closing costs, interest rate buy downs, upgraded appliances or blinds. Serenity Lake Offers Easy Access to The Jackson-Medgar Wiley Evers International Airport, Interstate I-20, A Variety of Shopping, Restaurants and Entertainment Options. Our Model Home Welcomes Visitors 10:00am - 6:00pm on Monday - Saturday and 1:00pm - 6:00pm on Sunday. Serenity Lake Offers the Perfect Blend of Tranquility and Accessibility, Making It the Ideal Place to Call Home! Rendering Exterior Photo.
Property Information
- Property type
- Residential
- Sub-type
- Single Family Residence
- Structure type
- House
- Year built
- 2025
- Building area
- 1,706 Sq Ft
- Lot size
- 0.25 acres
- Garage spaces
- 2
- Days on market
- 6
- MLS® Listing#
- 4165981
Property Features
- Interior
- Ceiling Fan(s) · Crown Molding · Double Vanity · Eat-in Kitchen · Entrance Foyer · Granite Counters · High Ceilings · Open Floorplan · Pantry · Recessed Lighting · Smart Home · Smart Thermostat · Soaking Tub · Walk-In Closet(s) · Kitchen Island
- Exterior
- Other
- Appliances
- Dishwasher · Disposal · Microwave
- Cooling
- Central Air · Ceiling Fan(s)
- Heating
- Central
- Flooring
- Vinyl · Carpet
- Parking
- Concrete · Garage Faces Front
- Laundry
- Electric Dryer Hookup · Laundry Room
- Fencing
- Back Yard · Wood · See Remarks
- Construction
- Brick
- Foundation
- Slab
- Roof
- Shingle
- Security
- Smoke Detector(s)
- Utilities
- Natural Gas Available · Cable Available · Electricity Connected · Natural Gas Connected · Sewer Connected
- Sewer
- Public Sewer
- Water source
- Public
Rooms
Main
- Bathroom
- Bedroom
- Dining Room
- Kitchen
- Laundry
- Living Room
- Master Bathroom
- Master Bedroom
Schools
- Elementary
- Pearl Lower
- Middle
- Pearl
- High
- Pearl
- District
- Pearl Public
Financial Details
- HOA
- Yes
- Annual taxes
- $300Tax year 2025
- Parcel number
- Unassigned
Listing Courtesy: D R Horton - 6014402663
Presented by: Robert E Wantland
Commute Calculator
Explore commute times from 536 Vista Pointe Drive, Pearl, MS 39208.