5833 88th StreetLubbock, TX 79424
Lubbock County
Description
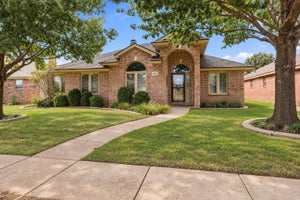
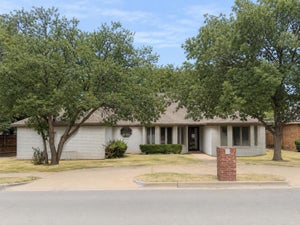
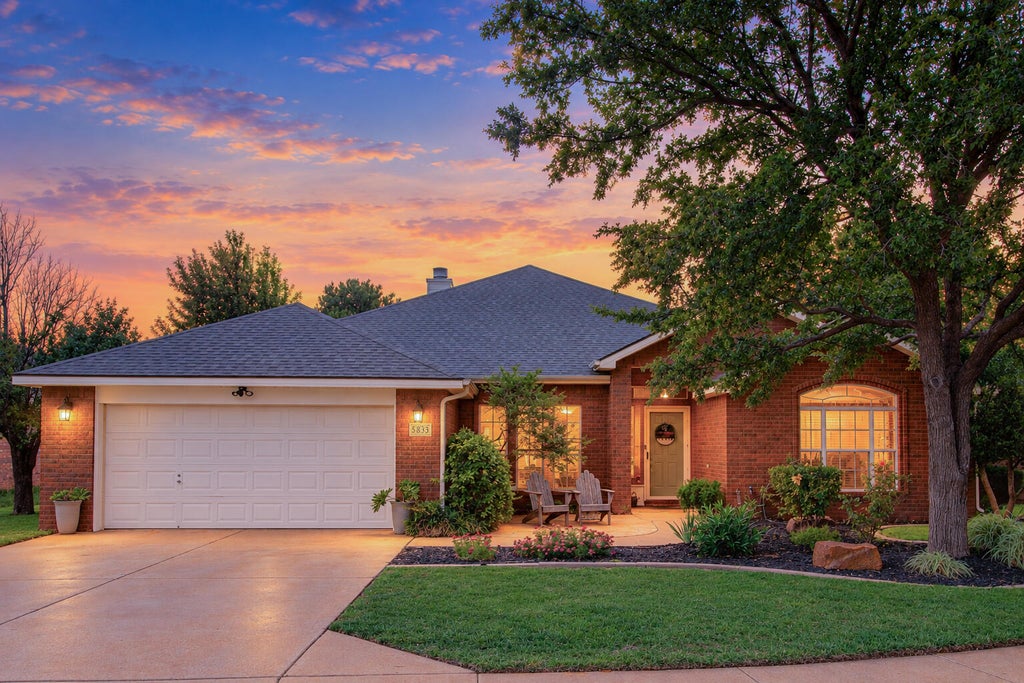
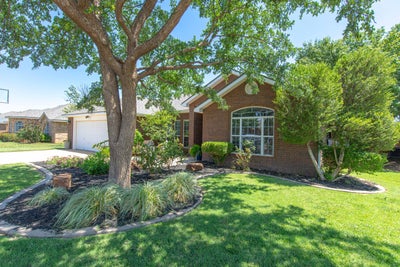
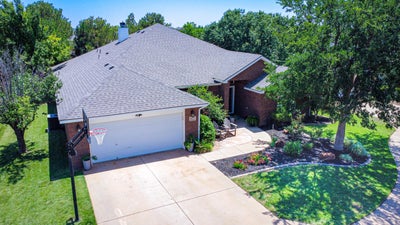
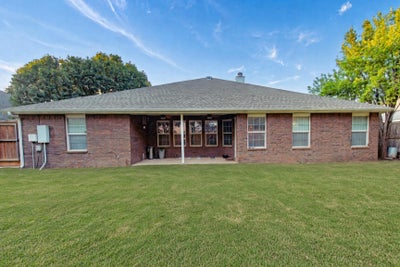
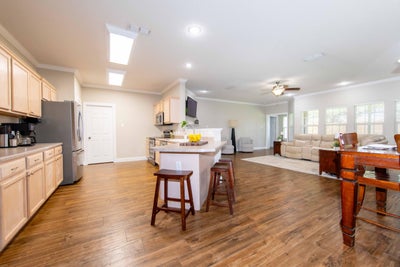
With over $30,000 in upgrades, this 4-bedroom, 2-bath home with two living areas is a must-see in Regal Park and Frenship ISD, zoned for Memorial High School. Nestled on a quiet cul-de-sac, this home offers the best of both worlds: a peaceful five-minute walk from Neugebauer Park, plus convenient access to Southwest Lubbock's growing shopping, dining, and entertainment options, with nearby connections to Loop 289 and the Marsha Sharp Freeway. Fresh interior paint completed in 2026 gives the home a bright, move-in-ready feel from the moment you walk in. Walk in to tall ceilings, crown molding in the main living areas and flex room, a oversized living room with a brick fireplace, and wood-look ceramic tile that brings a clean, durable, current feel to the home. The open layout connects the kitchen—with a walk-in pantry—to the dining and living spaces, ideal for entertaining or simply keeping everyone together. A wall of windows along the south side fills the home with abundant natural light throughout the year. A second living area delivers the flexibility today's buyers want—create a home office, gym, playroom, media room, or separate lounge space. The isolated primary suite provides a peaceful place to unwind, complete with a walk-in shower, soaking tub, dual vanities, and a huge walk-in closet. Two additional large bedrooms offer comfortable space for family or guests, while the fourth bedroom is perfectly suited for a nursery, hobby room, guest room, or work-from-home space. Outside, enjoy a spacious backyard framed by a privacy fence with a concrete footer, many mature trees, including pine and a pecan, and plenty of room to relax, play, or entertain. Big updates are already in place, including a new roof installed in 2025, updated wood-look ceramic flooring, fresh interior paint in 2026, and a privacy fence installed in 2018. This move-in-ready home offers the location, flexible space, and major improvements buyers are looking for—come see it before someone else calls it home!
Property Information
- Property type
- Residential
- Sub-type
- Single Family Residence
- Style
- Ranch / Traditional
- Year built
- 2003
- Stories
- 1
- Living area
- 2,542 Sq Ft
- Lot size
- 0.19 acres
- Garage spaces
- 2
- Days on market
- 3
- MLS® Listing#
- 202613921
Property Features
- Interior
- Bar · Breakfast Bar · Ceiling Fan(s) · Crown Molding · Double Vanity · Entrance Foyer · High Ceilings · His and Hers Closets · High Speed Internet · Open Floorplan · Pantry · Recessed Lighting · Smart Thermostat · Soaking Tub · Storage · Walk-In Closet(s) · Wired for Data · Wired for Sound
- Exterior
- Lighting · Private Entrance · Private Yard · Rain Gutters · Storage
- Appliances
- Range · Disposal · Dishwasher · Free-Standing Electric Range · Free-Standing Range · Microwave · Stainless Steel Appliance(s) · Water Purifier · Electric Water Heater · Exhaust Fan
- Cooling
- Ceiling Fan(s) · Attic Fan · Central Air · Electric · Heat Pump
- Heating
- Central · Electric · Fireplace(s) · Heat Pump
- Flooring
- Ceramic Tile · Carpet
- Fireplace
- Living Room · Wood Burning
- Parking
- Attached · Concrete · Covered · Driveway · Enclosed · Garage Faces Front · Garage · Garage Door Opener · Paved · Secured
- Laundry
- Electric Dryer Hookup · Inside · Laundry Room · Main Level · Washer Hookup
- Patio
- Covered · Front Porch · Patio · Porch · Rear Porch
- Fencing
- Fenced · Back Yard · Full · Gate · Perimeter · Privacy · Wood
- Lot features
- Back Yard · Cul-De-Sac · Front Yard · Landscaped · Level · Many Trees · Paved · Sprinklers In Front · Sprinklers In Rear
- Construction
- Brick
- Foundation
- Slab
- Roof
- Composition
- Windows
- Blinds · Double Pane Windows · Screens
- Security
- Carbon Monoxide Detector(s) · Smoke Detector(s) · Security Lights · Security System Owned · Closed Circuit Camera(s)
- Other structures
- Shed(s) · Storage
- Community
- Curbs · Park · Street Lights · Sidewalks
- Utilities
- Cable Connected · Electricity Connected · Sewer Available · Sewer Connected · Water Available · Water Connected
- Sewer
- Public Sewer
- Water source
- Public
Rooms
First
- Pantry4.17 x 4.0
- Bathroom4.83 x 10.33
- Bedroom 214.83 x 13.9
- Bedroom 310.42 x 11.9
- Bedroom 413.83 x 15.0
- Bonus Room11.17 x 12.67
- Dining Room10.0 x 10.0
- Kitchen11.08 x 18.0
- Laundry7.67 x 8.0
- Living Room21.83 x 18.25
- Master Bathroom4.83 x 10.25
- Master Bedroom15.67 x 15.67
Schools
- Elementary
- Crestview
- Middle
- Heritage
- High
- Memorial
Financial Details
- HOA
- None
- Annual taxes
- $5,201
- Parcel number
- R163256
Listing Courtesy: Michelle Kauffman Real Estate - 8065359110
Presented by: Jon McClanahan
Licensed in the state of Texas.
Commute Calculator
Explore commute times from 5833 88th Street, Lubbock, TX 79424.