


14815 MollucRed Bluff, CA 96080
Tehama County
Description
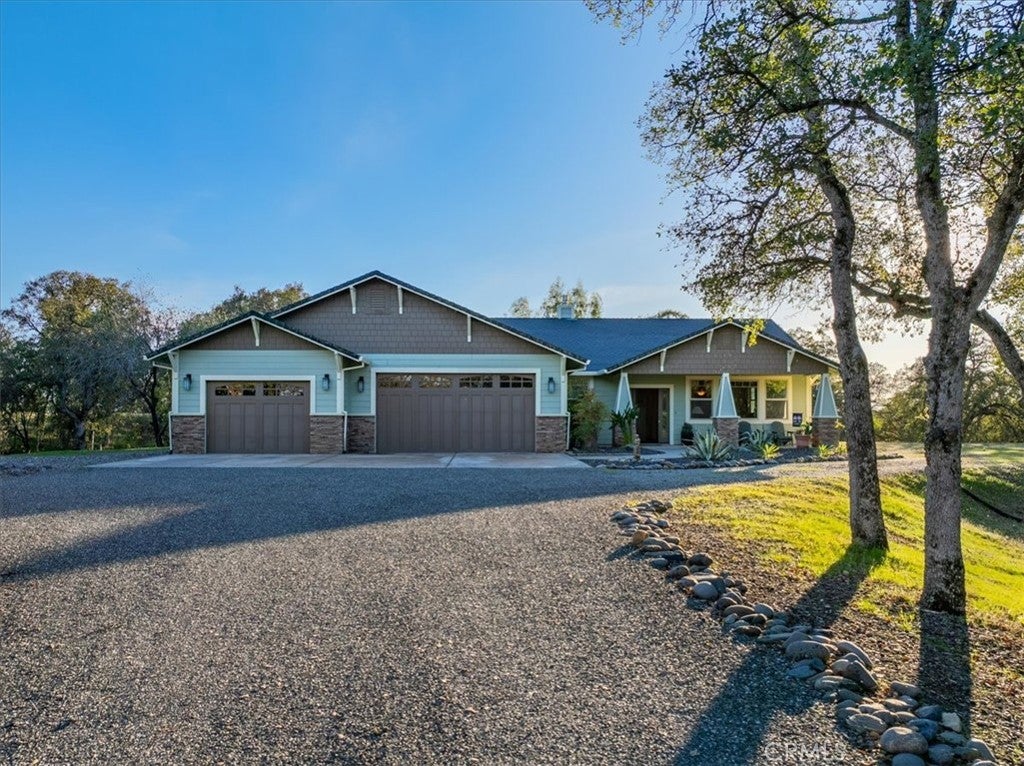
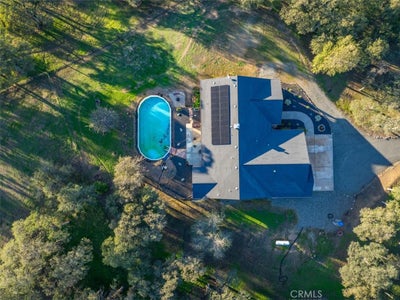
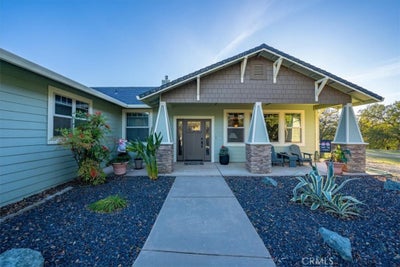
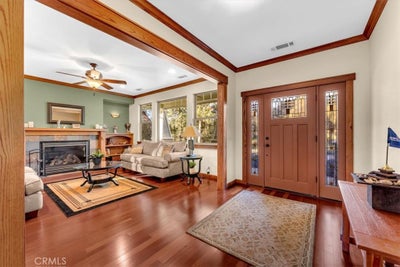
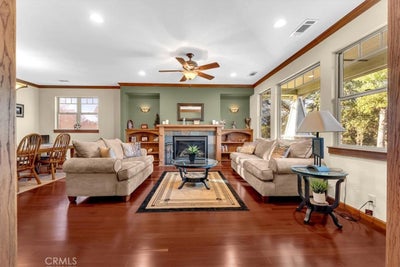
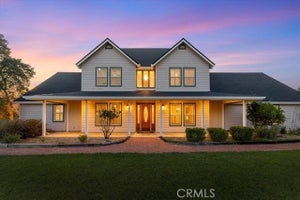
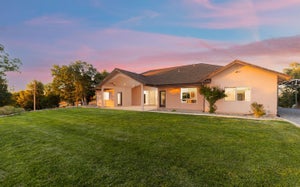
Tucked away in the rolling hills, this spacious Craftsman-style house offers privacy and charm in equal measure. At 2,675 square feet, the home features 4 bedrooms and 2 bathrooms, with wide hallways and thoughtful design details throughout. Brazilian cherrywood and Tezzano tile floors create a warm, elegant tone, while crown molding adds a classic finish. The expansive living room centers around a gas fireplace framed by built-in bookshelves and large windows that bring the outdoors in. A separate family room features another fireplace and views of the patio and in-ground Doughboy pool; perfect for relaxing or entertaining. Love to cook? You'll appreciate the kitchen's stainless steel appliances, including a Bertazzoni five-burner range, abundant cabinet space, and a custom soffit with crown molding. A built-in china hutch in the dining room provides both storage and a touch of tradition for those festive family meals. The large primary bedroom includes not one, but two, walk-in closets, plus a spacious in-suite bathroom with dual sinks placed thoughtfully apart, a jetted tub, and a corner shower. A private door leads directly to the patio; ideal for late-night stargazing or early-morning coffee. Function meets lifestyle in the sizeable laundry room with ample storage, a folding counter, and hanging rod. The three-car garage handles parking and storage with ease, and a prepped pad awaits your future shop or outdoor project. Nearby amenities include parks, schools, a grocery store, and gas stations-all within a short drive. This home blends comfort, style, and convenience in a serene setting.
Property Information
- Property type
- Residential
- Sub-type
- Single Family Residence
- Structure type
- House
- Year built
- 2008
- Stories
- 1
- Living area
- 2,587 Sq Ft
- Lot size
- 4.64 acres
- Garage spaces
- 3
- Parking spaces
- 3
- Days on market
- 30
- MLS® Listing#
- SN26185878
Property Features
- Interior
- Ceiling Fan(s) · Crown Molding · Granite Counters · See Remarks · Walk-In Closet(s)
- Appliances
- Dishwasher · Disposal · Refrigerator · Range Hood · Range
- Cooling
- Central Air
- Heating
- Central · Propane
- Flooring
- Carpet · Tile · Wood
- Fireplace
- Family Room · Living Room · Propane
- Pool
- Private · In Ground · See Remarks · Vinyl
- Parking
- Attached · Concrete · Direct Access · Driveway · Garage · Gravel · RV Access/Parking
- Laundry
- Laundry Room
- Patio
- Patio · Porch
- Lot features
- Back Yard · Front Yard · Landscaped · Wooded
- Construction
- Wood Siding
- Foundation
- Slab
- Roof
- Composition
- Windows
- Double Pane Windows
- Utilities
- Electricity Connected · Propane
- Sewer
- Septic Tank
- Water source
- Private · Well
Rooms
- Other
- EntryFoyer
- Bathroom
- Dining Room
- Family Room
- Kitchen
- Laundry
- Living Room
- Master Bedroom
Financial Details
- HOA
- None
- Parcel number
- 022510047000
Directions
From Downtown Red Bluff: North on Main St. to State Hwy 36W. Left on 36W to McCoy Rd. Right on McCoy to Saddlebrook Dr. Right to Molluc Dr. Left to subject property on left.
Listing Courtesy: Preferred Agents Real Estate - - 530-200-0901
Presented by: Mark Garstang
Licensed in the state of California.
Red Bluff Market Statistics
How this home compares to 55 active listings in Red Bluff, CA
| Red Bluff median | This listing | |
|---|---|---|
| Median listing price | $345,833 | $699,000 |
| Median days on market | 83 | 30 |
| Median Sq Ft | 1,563 | 2,587 |
| Median price / Sq Ft | $205 | $270 |
Market statistics compiled from active EXIT Realty® and MLS listings in Red Bluff, CA.
Commute Calculator
Explore commute times from 14815 Molluc, Red Bluff, CA 96080.
More homes to consider
View similar homes View nearby homes$675,000
Similar5 bd, 4 ba, 3,677 Sq Ft
15125 N Kobbuntie Court NRed Bluff, CA 96080#SN26061149
Listing courtesy of HIVE Real Estate Group, Inc
$650,000
Similar3 bd, 3 ba, 2,308 Sq Ft
21735 Hidy WayRed Bluff, CA 96080#226081599
Listing courtesy of Real Broker Technologies
$599,000
Similar4 bd, 2 ba, 3,320 Sq Ft
195 Howell AvenueRed Bluff, CA 96080#SN26195635
Listing courtesy of EXP Realty of Northern California, Inc.
$725,000
Similar3 bd, 3 ba, 2,422 Sq Ft
22560 Adobe RoadRed Bluff, CA 96080#SN26145133
Listing courtesy of Ellis & Company Real Estate
$644,000
Nearby0.1 mi3 bd, 3 ba, 2,188 Sq Ft
14765 MollucRed Bluff, CA 96080#SN26059145
Listing courtesy of Joanna Wing, Brokerage
$1,450,000
Nearby0.7 mi4 bd, 3 ba, 5,954 Sq Ft
14805 Hilltop DriveRed Bluff, CA 96080#SN25254164
Listing courtesy of Preferred Agents Real Estate -


Similar Home Values
Comparable nearby listings and their asking prices.
| Address | Price | Beds | Baths | Sq Ft |
|---|---|---|---|---|
| 15125 N Kobbuntie Court N, Red Bluff, CA | $675,000 | 5 | 4 | 3,677 |
| 21735 Hidy Way, Red Bluff, CA | $650,000 | 3 | 3 | 2,308 |
| 195 Howell Avenue, Red Bluff, CA | $599,000 | 4 | 2 | 3,320 |
| 22560 Adobe Road, Red Bluff, CA | $725,000 | 3 | 3 | 2,422 |
Connect with a Local Real Estate Expert



CA DRE# 01520140. Kris Klair Broker
Data Terms of Use
Terms of Use
1. The following are terms of a legal agreement between you, the person viewing and/or using this Internet site (“User”) and the operator ("Provider") of this Internet site ("Site"), By accessing, browsing and/or using this Site, User acknowledges that User has read, understood, and agrees to be bound by these terms and to comply with all applicable laws and regulations, including but not limited to U.S. export and re-export control laws and regulations. If User does not agree to these terms, User is not authorized to use this Site. The material provided on this Site is protected by law, including, but not limited to, United States Copyright law and international treaties.
2. User must be a prospective purchaser or seller of real estate with a bona fide interest in the purchase or sale of such real estate.
3. All real estate data provided on this Site (including but not limited to descriptions, images, and other information constituting or relating to real estate listings) is strictly for the personal, private, non-commercial use of User and is not made available for redistribution, retransmission, reformatting, modification or copying. User may not sell or use any of the real estate data on this Site for any purpose other than attempting to evaluate houses or properties for sale or purchase by User. User acknowledges that the real estate data on this Site is provided by MetroList Services, Inc., a California corporation (“MetroList”), and User acknowledges the validity of MetroList's copyright as to such data. User expressly acknowledges and agrees that MetroList is a third-party beneficiary of these Terms of Use, and that MetroList will be entitled to enforce these Terms of Use against User.
4. To the fullest extent permitted by law, the data on this Site is provided "as is," without warranty or representation of any kind, either express or implied, as to the nature, quality, characteristics or value of any property or information to which the data pertains. NEITHER PROVIDER NOR METROLIST MAKES ANY WARRANTIES, EXPRESS OR IMPLIED, REGARDING THE DATA DISPLAYED ON THIS SITE, INCLUDING, BUT NOT LIMITED TO, THE IMPLIED WARRANTIES OF MERCHANTABILITY AND FITNESS FOR A PARTICULAR PURPOSE, OR AS TO THE TIMELINESS, ACCURACY AND/OR COMPLETENESS OF THE DATA.
5. NEITHER PROVIDER NOR METROLIST SHALL BE LIABLE FOR ANY INCIDENTAL, SPECIAL, CONSEQUENTIAL, INDIRECT, SPECIAL, PUNITIVE OR EXEMPLARY DAMAGES WHATSOEVER (INCLUDING WITHOUT LIMITATION, DAMAGES FOR LOSS OF BUSINESS INFORMATION, LOSS OF DATA, LOST PROFITS, LOSS OF CUSTOMERS OR OTHER PECUNIARY LOSS), ARISING OUT OF THE USE OR INABILITY TO USE THE DATA DISPLAYED ON THIS SITE, WHETHER THE CLAIM OR CAUSE OF ACTION ARISES IN TORT, CONTRACT, NEGLIGENCE, STRICT LIABILITY OR UNDER ANY OTHER LEGAL THEORY.
6. User agrees that the prevailing party or parties in any action brought to enforce or for breach of these Terms of Use shall be entitled to recover, in addition to any other relief, that party’s or those parties’ reasonable attorney’s fees and court costs incurred in such action from the non-prevailing party or parties.