


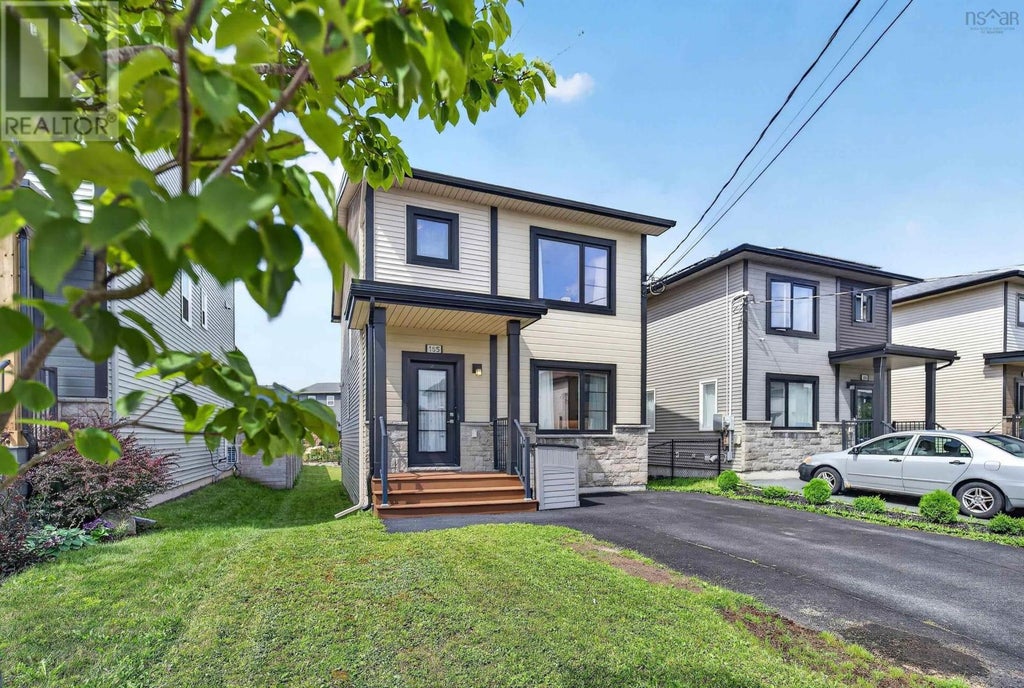


185 Titanium CrescentHalifax, NS B3P 0J3
Description
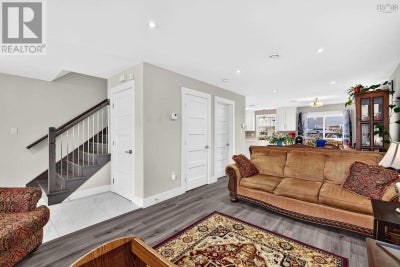
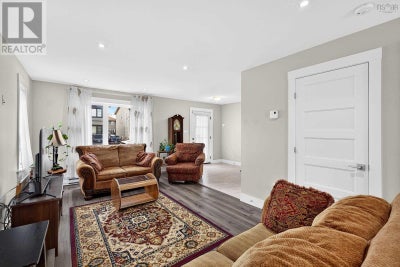
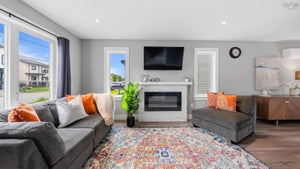
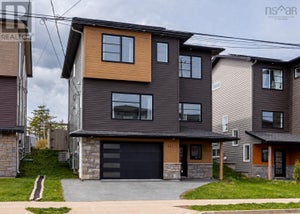
Welcome to 185 Titanium Crescent in the sought-after community of Governors Brook! Fully finished on all three levels and just 15 minutes from downtown Halifax, this move-in ready home offers the space, style, and location youve been looking for. From the moment you step inside, youll notice the bright, open feel. The main level flows effortlessly between the kitchen, dining area, and living room, creating a comfortable space for both everyday living and entertaining. The kitchen features soft-close cabinetry, subway tile backsplash, quartz countertops, and a stylish mix of vinyl and ceramic flooring, with a convenient 2-piece bath completing this level. Upstairs, the spacious primary suite offers a large closet and a beautiful 4-piece ensuite with premium finishes and double vanity. Two additional well-appointed bedrooms, a full 4-piece bath, and the convenience of an upper-level laundry room complete the second floor. The finished lower level adds even more flexibility with a generous rec room that can easily adapt to your lifestyle whether you envision a home theatre, gym, playroom, or additional hangout space. A full bath finishes off this level. Two ductless heat pumps provide efficient heating and cooling throughout the home, keeping things comfortable year-round. Step outside to the sunny and private rear deck with western exposure the perfect spot to enjoy your morning coffee or unwind at the end of the day. Best of all, youll enjoy an incredible natural setting right outside your door. Easy access to 150 acres of conservation land, the McIntosh Run Community Trail, and nearby Long Lake Provincial Park. Whether its a morning hike, an afternoon bike ride, an evening paddle, or simply enjoying the natural surroundings, this is a location that makes it easy to love where you live. With its beautiful setting, thoughtful layout, and inviting spaces, 185 Titanium Crescent truly offers the full package dont miss your opportunity to ma (id:31684)
Property Information
- Property type
- Residential
- Sub-type
- Single Family Residence
- Structure type
- House
- Year built
- 2020
- Stories
- 2
- Living area
- 2,062 Sq Ft
- Lot size
- 0.07 acres
- Lot dimensions
- 0.0735
- Ownership
- Freehold
- Listing #
- 202621732
Property Features
- Interior
- Central Vacuum
- Appliances
- Electric Range · Washer · Refrigerator · Dishwasher · Dryer · Range Hood
- Heating
- Baseboard · Heat Pump · Electric · Ductless
- Flooring
- Ceramic Tile
- Basement
- Finished · Full
- Lot features
- Level
- Construction
- Stone · Vinyl Siding
- Sewer
- Public Sewer
- Water source
- Public
- Parcel number
- 41369752
Rooms
Main level
- 2pc Bathroom8.00 x 4.11
- Foyer10.04 x 8.05
- Dining Room12.08 x 10.05
- Kitchen12.08 x 11.01
- Living Room22.04 x 10.07
Second level
- Primary Bedroom12.07 x 14.09 -J
- 4pc Ensuite bath8.06 x 6.04
- 4pc Bathroom9.01 x 4.11
- Bedroom10.06 x 9.04
- Bedroom10.06 x 9.03
- Laundry5.10 x 4.11
Lower level
- 4pc Bathroom8.00 x 5.11
- Game Room17.07 x 9.01 + 16.08 x 10.00
- Utility Room7.07 x 7.02
Directions
Herring Cove Rd to Drysdale Rd to Lier Rg to Alabaster Way to Titanium Cres.

Listing Courtesy: Red Door Realty
Data Terms of Use
This website is operated by EXIT Realty Specialists, a brokerage who is a member of The Canadian Real Estate Association (CREA). The content on this website is owned or controlled by CREA. By accessing this website, the user agrees to be bound by these terms of use as amended from time to time, and agrees that these terms of use constitute a binding contract between the user, EXIT Realty Specialists, and CREA.
Copyright
The content on this website is protected by copyright and other laws, and is intended solely for the private, non-commercial use by individuals. Any other reproduction, distribution or use of the content, in whole or in part, is specifically prohibited. Prohibited uses include commercial use, “screen scraping”, “database scraping”, and any other activity intended to collect, store, reorganize or manipulate the content of this website.
Trademarks
REALTOR®, REALTORS®, and the REALTOR® logo are certification marks that are owned by REALTOR® Canada Inc. and licensed exclusively to The Canadian Real Estate Association (CREA). These certification marks identify real estate professionals who are members of CREA and who must abide by CREA’s By-Laws, Rules, and the REALTOR® Code. The MLS® trademark and the MLS® logo are owned by CREA and identify the professional real estate services provided by members of CREA.
Liability and Warranty Disclaimer
The information contained on this website is based in whole or in part on information that is provided by members of CREA, who are responsible for its accuracy. CREA reproduces and distributes this information as a service for its members, and assumes no responsibility for its completeness or accuracy.
Amendments
EXIT Realty Specialists may at any time amend these Terms of Use by updating this posting. All users of this site are bound by these amendments should they wish to continue accessing the website, and should therefore periodically visit this page to review any and all such amendments.
Halifax Market Statistics
How this home compares to 1,246 active listings in Halifax, NS
| Halifax median | This listing | |
|---|---|---|
| Median listing price | $631,858 | $594,900 |
| Median days on market | 56 | — |
| Median Sq Ft | 1,500 | 2,062 |
| Median price / Sq Ft | $406 | $289 |
Market statistics compiled from active EXIT Realty® and MLS listings in Halifax, NS.
Commute Calculator
Explore commute times from 185 Titanium Crescent, Halifax, NS B3P 0J3.
More homes to consider
View similar homes View nearby homes


Similar Home Values
Comparable nearby listings and their asking prices.
| Address | Price | Beds | Baths | Sq Ft |
|---|---|---|---|---|
| 147 Titanium Crescent, Spryfield, NS | $599,900 | 3 | 4 | 2,107 |
| 151 Mica Crescent, Spryfield, NS | $589,900 | 3 | 4 | 1,912 |
| 155 Lier Ridge, Halifax, NS | $599,900 | 3 | 3 | 2,058 |
| 126 Cortland Ridge, Halifax, NS | $584,900 | 3 | 4 | 1,950 |

