4856 Route 123Chipman, NB E4A 2C1
Description
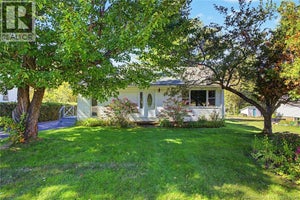
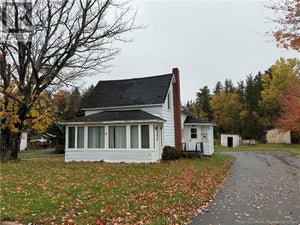
Welcome to this beautifully maintained 3 bedroom, 1 1/2 bathroom home, ideally situated on an impressive 1.4 acre property with access to the Salmon River. Offering a rare combination of privacy, natural beauty, and convenience, this property is surrounded by mature trees and peaceful surroundings, all while being just minutes from the amenities of Chipman. With plenty of room to enjoy both indoors and out, this home is an excellent option for families, those seeking additional living space, or anyone looking for potential extended family accommodations or supplemental income. The main level features a spacious eat in kitchen, a bright and inviting living room, a generously sized primary bedroom, an additional bedroom, and a full bathroom. The fully finished walkout basement adds exceptional versatility, offering a large family room with patio doors opening onto the beautiful backyard, a third bedroom, a second bathroom, and an abundance of storage space. Numerous improvements have been completed throughout the home, including updated flooring, a heat pump, fresh paint, and more, providing added comfort and appeal for its next owners. A particularly charming feature is the enclosed porch, perfectly positioned to overlook the expansive property and provide a wonderful place to relax while enjoying the surrounding nature. The exterior offers just as much to appreciate, with a detached garage providing additional storage and workspace, along with 1.4 acres of land offering endless opportunities for outdoor enjoyment. Whether you are looking for room to grow, a peaceful country setting, or a property with added flexibility, this home offers a wonderful opportunity to enjoy it all. Properties offering this much space, privacy, and natural beauty are truly a rare find. Don't miss your opportunity to view this exceptional property. Book your showing today! (id:31684)
Property Information
- Property type
- Residential
- Sub-type
- Single Family Residence
- Structure type
- House
- Living area
- 2,086 Sq Ft
- Lot size
- 1.40 acres
- Lot dimensions
- 1.4
- Ownership
- Freehold
- Listing #
- NB151286
Property Features
- Exterior
- Balcony
- Cooling
- Heat Pump
- Heating
- Heat Pump · Electric
- Flooring
- Tile · Vinyl · Wood
- Parking
- Detached
- Construction
- Vinyl Siding
- Sewer
- Septic Tank
- Water source
- Well
Rooms
Basement
- Storage14'1'' x 16'3''
- Sitting room13'1'' x 11'0''
- 4pc Bathroom5'9'' x 10'3''
- Recreation room13'1'' x 15'6''
- Bedroom12'2'' x 10'10''
Main level
- 3pc Bathroom9'5'' x 8'2''
- Primary Bedroom13'3'' x 16'2''
- Bedroom13'7'' x 8'2''
- Dining Room13'7'' x 7'2''
- Kitchen13'7'' x 12'8''
- Living Room13'3'' x 18'6''
Financial Details
- Annual taxes
- $1,177
- Parcel number
- 45073707
Directions
From McLeod Avenue, continue onto Route 123. Follow Route 123 to civic address 4856, sign is up.

Listing Courtesy: Keller Williams Capital Realty
Data Terms of Use
This website is operated by EXIT Realty Associates, a brokerage who is a member of The Canadian Real Estate Association (CREA). The content on this website is owned or controlled by CREA. By accessing this website, the user agrees to be bound by these terms of use as amended from time to time, and agrees that these terms of use constitute a binding contract between the user, EXIT Realty Associates, and CREA.
Copyright
The content on this website is protected by copyright and other laws, and is intended solely for the private, non-commercial use by individuals. Any other reproduction, distribution or use of the content, in whole or in part, is specifically prohibited. Prohibited uses include commercial use, “screen scraping”, “database scraping”, and any other activity intended to collect, store, reorganize or manipulate the content of this website.
Trademarks
REALTOR®, REALTORS®, and the REALTOR® logo are certification marks that are owned by REALTOR® Canada Inc. and licensed exclusively to The Canadian Real Estate Association (CREA). These certification marks identify real estate professionals who are members of CREA and who must abide by CREA’s By-Laws, Rules, and the REALTOR® Code. The MLS® trademark and the MLS® logo are owned by CREA and identify the professional real estate services provided by members of CREA.
Liability and Warranty Disclaimer
The information contained on this website is based in whole or in part on information that is provided by members of CREA, who are responsible for its accuracy. CREA reproduces and distributes this information as a service for its members, and assumes no responsibility for its completeness or accuracy.
Amendments
EXIT Realty Associates may at any time amend these Terms of Use by updating this posting. All users of this site are bound by these amendments should they wish to continue accessing the website, and should therefore periodically visit this page to review any and all such amendments.
Commute Calculator
Explore commute times from 4856 Route 123, Chipman, NB E4A 2C1.