


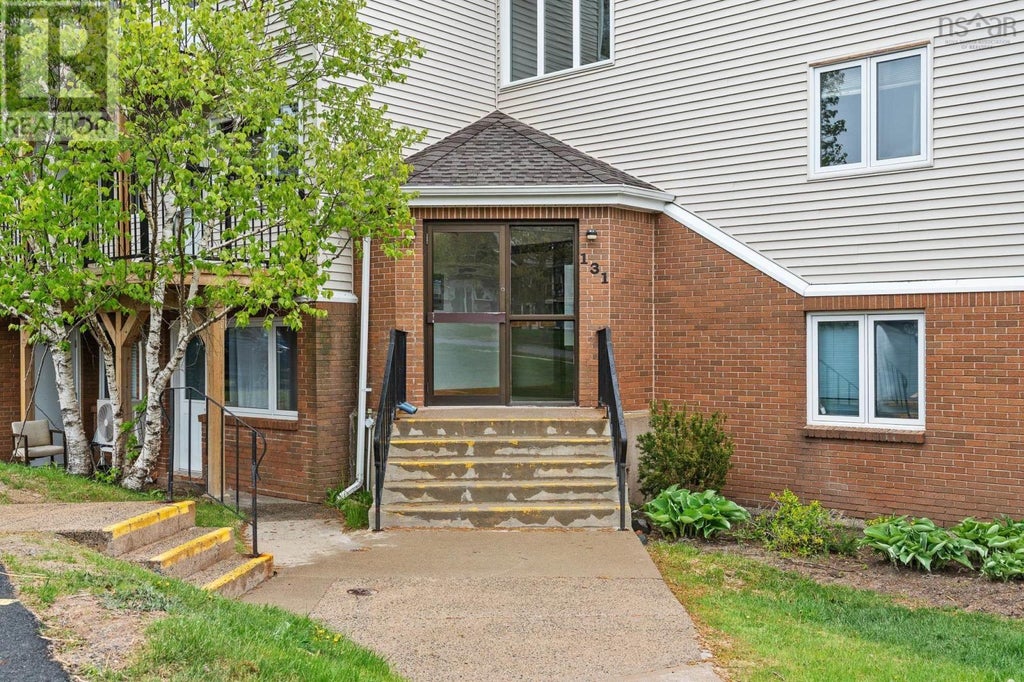
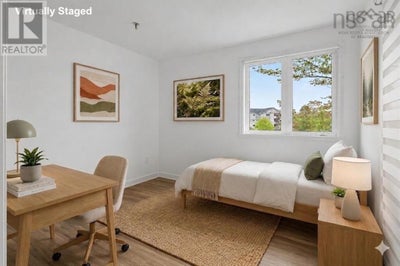
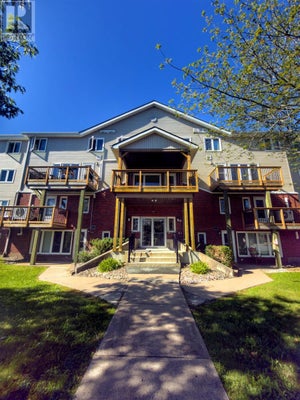
303 131 Farnham Gate Road Unit 303Halifax, NS B3M 4A4
Description
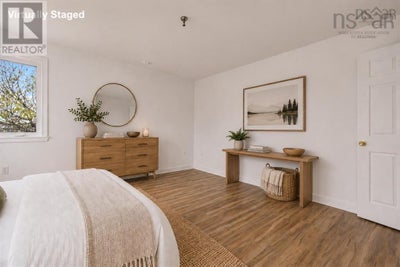
Bright, versatile, and easy to enjoy, this 2-bedroom condo with in-suite laundry offers more usable space than youd expect. There are two bright flex spaces that can function as a home office, den, living area, workout area, reading nook, or extra lounge space depending on your lifestyle. Large windows fill the unit with natural light throughout the day, while the balcony offers a surprisingly private feel in the summer and a seasonal glimpse of the ocean in the winter. The kitchen includes a new stove and new dishwasher, and the location keeps everyday amenities, shopping, and commuting convenient. With great proximity to downtown, Bayers Lake, and beyond, this pet-friendly condo is a smart option for buyers looking for value, flexibility, and a bright, comfortable space to call home. (id:31684)
Property Information
- Property type
- Residential
- Sub-type
- Apartment
- Year built
- 1985
- Stories
- 1
- Living area
- 849 Sq Ft
- Ownership
- Condo/Strata
- Listing #
- 202612349
Property Features
- Appliances
- Cooktop · Washer · Refrigerator · Dishwasher · Dryer
- Heating
- Baseboard · Electric
- Flooring
- Carpet
- Basement
- None
- Construction
- Aluminum Siding · Vinyl Siding
- Sewer
- Public Sewer
- Water source
- Public
Rooms
Main level
- Foyer6. x 3
- Primary Bedroom13.5 x 12
- 4pc Bathroom7. x 8
- Bedroom12. x 9
- Den11.17 x 9.5
- Kitchen8.9 x 8.4
- Living Room14.10 x 12.8
Financial Details
- HOA
- $453 / MonthlyAssociation: Condo Corp # 51
- Parcel number
- 40355901
Directions
Dunbrack St. to Farnham Gate Rd.
Open Houses
- 2:00–4:00 PMAdd to calendar

Listing Courtesy: RE/MAX Nova (Halifax)
Data Terms of Use
This website is operated by EXIT Realty Specialists, a brokerage who is a member of The Canadian Real Estate Association (CREA). The content on this website is owned or controlled by CREA. By accessing this website, the user agrees to be bound by these terms of use as amended from time to time, and agrees that these terms of use constitute a binding contract between the user, EXIT Realty Specialists, and CREA.
Copyright
The content on this website is protected by copyright and other laws, and is intended solely for the private, non-commercial use by individuals. Any other reproduction, distribution or use of the content, in whole or in part, is specifically prohibited. Prohibited uses include commercial use, “screen scraping”, “database scraping”, and any other activity intended to collect, store, reorganize or manipulate the content of this website.
Trademarks
REALTOR®, REALTORS®, and the REALTOR® logo are certification marks that are owned by REALTOR® Canada Inc. and licensed exclusively to The Canadian Real Estate Association (CREA). These certification marks identify real estate professionals who are members of CREA and who must abide by CREA’s By-Laws, Rules, and the REALTOR® Code. The MLS® trademark and the MLS® logo are owned by CREA and identify the professional real estate services provided by members of CREA.
Liability and Warranty Disclaimer
The information contained on this website is based in whole or in part on information that is provided by members of CREA, who are responsible for its accuracy. CREA reproduces and distributes this information as a service for its members, and assumes no responsibility for its completeness or accuracy.
Amendments
EXIT Realty Specialists may at any time amend these Terms of Use by updating this posting. All users of this site are bound by these amendments should they wish to continue accessing the website, and should therefore periodically visit this page to review any and all such amendments.
Halifax Market Statistics
How this home compares to 1,246 active listings in Halifax, NS
| Halifax median | This listing | |
|---|---|---|
| Median listing price | $631,858 | $272,500 |
| Median days on market | 56 | — |
| Median Sq Ft | 1,500 | 849 |
| Median price / Sq Ft | $406 | $321 |
Market statistics compiled from active EXIT Realty® and MLS listings in Halifax, NS.
Commute Calculator
Explore commute times from 303 131 Farnham Gate Road Unit 303, Halifax, NS B3M 4A4.
More homes to consider
View similar homes View nearby homes$299,900
Similar2 bd, 1 ba, 948 Sq Ft
406 93 Kearney Lake Road Unit 406Kearney Lake, NS B3M 4E7#30167160
$339,900
Nearby< 0.1 km2 bd, 2 ba, 1,200 Sq Ft
206 158 Farnham Gate Road Unit 206Halifax, NS B3M3V8#29668094
$264,900
Nearby< 0.1 km1 bd, 1 ba, 904 Sq Ft
204 118 Farnham Gate Road Unit 204Halifax, NS B3M 4A1#30215925
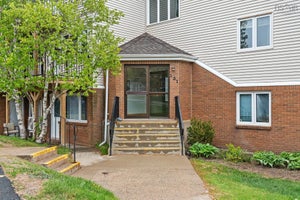
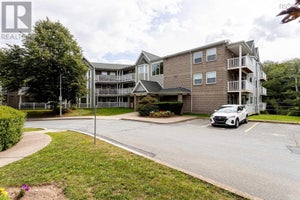
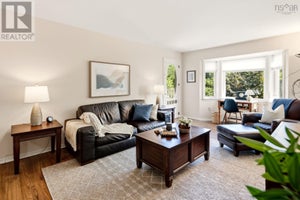

Similar Home Values
Comparable nearby listings and their asking prices.
| Address | Price | Beds | Baths | Sq Ft |
|---|---|---|---|---|
| 131 Farnham Gate Road 303, Halifax, NS | $272,500 | 2 | 1 | 849 |
| 312 83 Kearney Lake Road, Halifax, NS | $299,900 | 2 | 1 | 948 |
| 406 93 Kearney Lake Road, Kearney Lake, NS | $299,900 | 2 | 1 | 948 |
| 15 Langbrae Drive 417, Clayton Park, NS | $284,900 | 2 | 2 | 1,122 |

