352 Wayland StreetKeene, TX 76059
The Canyons · Johnson County
Description
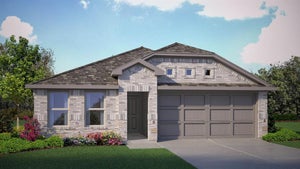
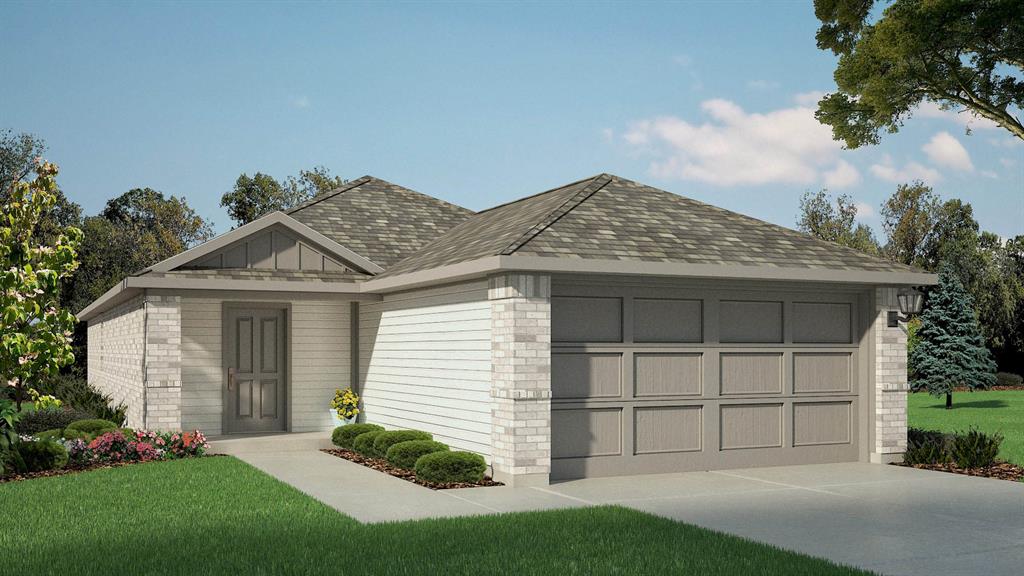
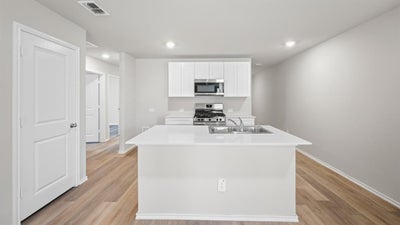
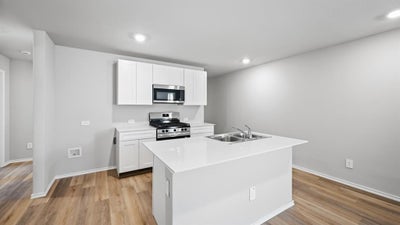
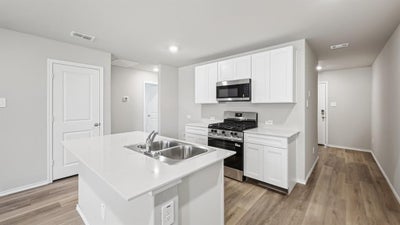
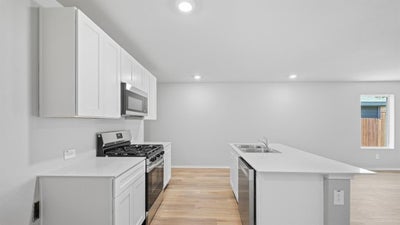
Gorgeous new D.R. Horton home in The Canyons community located in Keene and Keene ISD! The single-story Estero floor plan Elevation A has a quick estimated Winter completion, with 4 bedrooms, 2 bathrooms, and a 2-car garage! A bright open-concept layout ideal for modern living. The living room, dining area, and contemporary kitchen flow seamlessly together, creating a welcoming central gathering space. The kitchen features quartz countertops, 36” upper cabinets, stainless steel appliances, a gas range, center island, stainless steel sink, and a large pantry. The private primary suite includes an en-suite bath with a quartz vanities, a 5-foot oversized shower, and a spacious closet. Three secondary bedrooms and a full bathroom provide flexible space for family, guests, or a home office. Luxury vinyl plank flooring enhances the main living areas and wet zones for durability and easy maintenance. Built with energy-efficient construction and equipped with America’s Smart Home Technology, this home also includes a landscape package, full sprinkler system with rain sensor, and privacy fencing. Conveniently located just off Hwy 67 with easy access to shopping, dining, and healthcare.
Property Information
- Property type
- Residential
- Sub-type
- Single Family Residence
- Style
- Traditional
- Year built
- 2026
- Living area
- 1,622 Sq Ft
- Lot size
- 0.14 acres
- Garage spaces
- 2
- Days on market
- 32
- MLS® Listing#
- 21406906
Property Features
- Interior
- Eat-in Kitchen · Granite Counters · Kitchen Island · Open Floorplan · Pantry · High Speed Internet · Smart Home
- Exterior
- Rain Gutters
- Appliances
- Dishwasher · Disposal · Gas Range · Gas Water Heater · Microwave · Tankless Water Heater · Vented Exhaust Fan
- Cooling
- Central Air · Electric
- Heating
- Exhaust Fan · Central · Natural Gas
- Flooring
- Carpet · Vinyl
- Fireplace
- None
- Parking
- Garage · Garage Faces Front · Attached
- Laundry
- Electric Dryer Hookup · Washer Hookup
- Patio
- Covered · Rear Porch
- Fencing
- Back Yard · Wood
- Lot features
- Few Trees · Landscaped · Subdivided
- Construction
- Brick · Fiber Cement · Frame · Stone
- Foundation
- Slab
- Roof
- Composition
- Security
- Smoke Detector(s)
- Community
- Curbs · Sidewalks
- Utilities
- Cable Available · Electricity Connected · Natural Gas Available · Phone Available · Sewer Available · Underground Utilities
- Sewer
- Public Sewer
- Water source
- Public
Rooms
First
- Bedroom10 x 10
- Dining Room14 x 16
- Kitchen14 x 10
- Living Room14 x 17
- Master Bedroom14 x 12
- Utility Room7 x 6
Schools
- Elementary
- Keene
- Middle
- Keene
- High
- Keene
- District
- Keene ISD
Financial Details
- HOA
- $400 / AnnuallyAssociation: VCM, Inc.
- Parcel number
- 126462201550
Directions
NOW SELLING from The Canyons Model Home 364 Wayland Street, Keene, Texas, 76059. From I-35W S, exit 26A towards US-67- Dallas-Cleburne, Merge onto interstate 35 Frontage Rd, Turn right onto US-67 S, Turn right onto Wayland St.

Listing Courtesy: Century 21 Mike Bowman, Inc. - 817-354-7653
Presented by: Stephen Kahn
Last Updated: 2026-10-09T00:00:00.000Z