

7522 Frasier LaneCamby, IN 46113
Oberlin at Camby Village · Marion County
Description
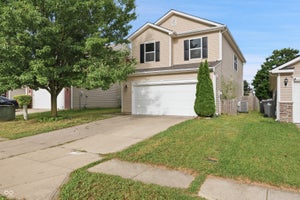
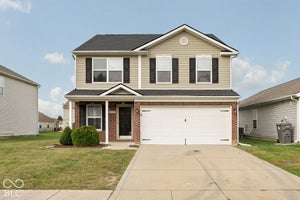
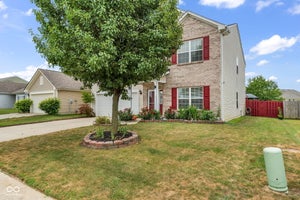
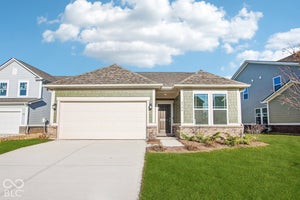
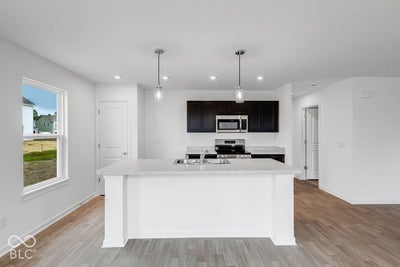
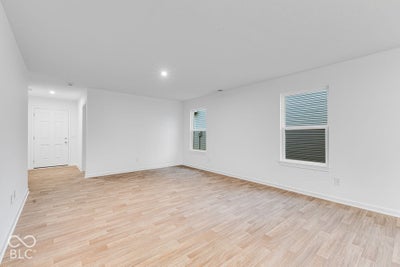
What's Special: Backs to Amenities | Close to Trails | Oversized Patio. New Construction - December Completion! Built by Taylor Morrison, America's Most Trusted Home Builder. Welcome to the Simplicity 1350 at 7522 Frasier Lane in Oberlin at Camby Village! This inviting ranch home offers the ease of single-level living with a comfortable, open layout. The kitchen features a large center island, pantry, and adjacent dining area that connect seamlessly to the spacious great room, creating a welcoming place to gather and relax. Tucked away for privacy, the primary suite includes a walk-in closet and a well-appointed bath with dual sinks and a walk-in shower. Two secondary bedrooms and a full bath provide flexibility for guests, hobbies, or a home office. Enjoy outdoor living on the uncovered patio, while a centrally located laundry room adds everyday convenience. Discover a peaceful haven in Camby, IN, where you can enjoy walks or bike rides on winding trails and kids can play at an inspiring playground. Explore Downtown Mooresville's brick sidewalks, boutiques, eateries, and live music. Visit local farms like Anderson Orchard and Willowfield Lavender Farm, or enjoy food tours, parks, axe throwing, and antique shops. Additional Highlights Include: 36" upper kitchen cabinets, RevWood flooring added to great room, 12x12 uncovered patio, and garage door opener. Photos are for representative purposes only. MLS#22129162
Property Information
- Property type
- Residential
- Sub-type
- Single Family Residence
- Style
- Traditional
- Year built
- 2026
- Living area
- 1,350 Sq Ft
- Lot size
- 0.15 acres
- Garage spaces
- 2
- Days on market
- 44
- MLS® Listing#
- 22129162
Property Features
- Interior
- Kitchen Island · Entrance Foyer · Pantry · Smart Thermostat · Walk-In Closet(s)
- Appliances
- Dishwasher · Electric Water Heater · Disposal · Electric Oven
- Cooling
- Central Air
- Heating
- Forced Air
- Parking
- Garage Door Opener · Attached · Concrete
- Laundry
- In Unit · Laundry Room · Main Level
- Patio
- Covered · Patio
- Construction
- Brick · Cement Siding
- Foundation
- Slab
- Windows
- Screens
- Water source
- Public
Schools
- Elementary
- West Newton Elementary School
- Middle
- Decatur Middle School
- High
- Decatur Central High School
Financial Details
- HOA
- $500 / Annually
- Parcel number
- 491316102002000200
Directions
I-465 to Kentucky Ave & take Exit 8. Turn left from the off ramp onto Kentucky Ave. Follow Kentucky Ave for 4.4 miles. Turn left onto Camby Village Blvd. The community is located to the left after the divider.
Open Houses
- 11:00 AM–5:30 PMAdd to calendar
- 12:00–5:30 PMAdd to calendar
- 11:00 AM–5:30 PMAdd to calendar
Listing Courtesy: Pyatt Builders, LLC - JKlein@taylormorrison.com
Last Updated: 2026-10-01T00:00:00.000Z
Data Terms of Use
Commute Calculator
Explore commute times from 7522 Frasier Lane, Camby, IN 46113.