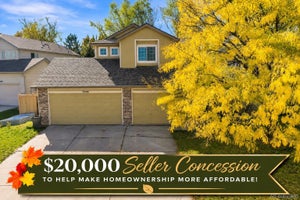
3445 Starflower RoadCastle Rock, CO 80109
The Meadows · Douglas County
Description
Located in the highly desirable Meadows neighborhood, this one owner two-story home offers a 3 car garage, five beds, three baths & a finished walkout basement! A wall of windows allows natural light to envelop the kitchen & family room. On cooler days, enjoy the gas fireplace from both rooms! The updated gourmet kitchen features white quartz countertops, custom tile backsplash, fresh paint, stainless cabinet hardware & desirable pull-out racks in the cabinets for organizing & functional space. Stainless steel appliances, including double oven/range, french door refrigerator, triple rack dishwasher & undermount microwave complete this kitchen package. The sliding glass door leads out to the composite deck with metal balusters, making morning coffee & grilling just steps away. The large formal living & dining rooms pair well with entertaining, along with a half bath on the main floor. Vaulted ceilings in the primary bedroom brings an even greater sense of space & the remodeled bathroom is sure to please with large format tile, new clear glass shower enclosure, sitting bench, oval soaking tub, double vanity sinks. Located upstairs, the handy laundry room includes the washer & dryer! The finished basement offers a 5th bedroom with walk-in closet. The large rec-room is accessible to the backyard via the sliding glass door. A seperate wash/utility room, storage area under the stiars plus a 6 year old furnace & air conditioner finishes the basement amenities. The 3 car garage boasts a wall of storage cabinets & hanging racks, & newer insulated garage doors. This property backs to open space & extensive walking trails & is walking distance to the neighborhood elementary, middle & high schools. Ask the listing agent about the new window incentive.
Property Information
- Property type
- Residential
- Sub-type
- Single Family Residence
- Structure type
- House
- Year built
- 1995
- Living area
- 3,149 Sq Ft
- Lot size
- 0.17 acres
- Garage spaces
- 3
- Parking spaces
- 3
- Ownership
- Individual
- Days on market
- 170
- MLS® Listing#
- 3717611
Property Features
- Interior
- Breakfast Bar · Built-in Features · Ceiling Fan(s) · Eat-in Kitchen · High Ceilings · Walk-In Closet(s)
- Appliances
- Dishwasher · Disposal · Double Oven · Dryer · Gas Water Heater · Microwave · Oven · Range · Refrigerator · Washer · Water Softener
- Cooling
- Ceiling Fan(s) · Central Air
- Heating
- Forced Air
- Flooring
- Carpet · Laminate · Tile · Wood
- Fireplace
- Family Room
- Basement
- Sump Pump · Bath/Stubbed · Crawl Space · Finished · Walk-Out Access
- Parking
- Attached
- Patio
- Covered · Deck · Front Porch
- Fencing
- None
- Lot features
- Greenbelt · Landscaped · Sprinklers In Front · Sprinklers In Rear
- Construction
- Brick · Frame · Wood Siding
- Foundation
- Slab
- Roof
- Composition
- Windows
- Bay Window(s) · Double Pane Windows
- Utilities
- Natural Gas Available · Electricity Connected · Natural Gas Connected
- Sewer
- Public Sewer
- Water source
- Public
Rooms
Upper
- Bathroom Full12.2 x 9.6
- Bedroom13.3 x 11.11
- Bedroom13.2 x 11.4
- Bedroom16.1 x 16.5
- Bedroom11.5 x 11.2
- Laundry6.1 x 5.1
Main
- Dining Room11.11 x 11.2
- Family Room20.5 x 17.2
- Living Room17.5 x 18.6
Basement
- Game Room15.4 x 10
- Kitchen16.1 x 11.2
Schools
- Elementary
- Meadow View
- Middle
- Castle Rock
- High
- Castle View
Financial Details
- HOA
- $242 / QuarterlyAssociation: The Meadows
- Annual taxes
- $4,581Tax year 2025
- Parcel number
- R0382545
Directions
Meadows Blvd, to Meadows drive left on Butterfield Crossing, to Starflower Road Home on the right

Listing Courtesy: Keller Williams Action Realty LLC - wecansell@me.com,303-667-4322
This publication is designed to provide information with regard to the subject matter covered. It is displayed with the understanding that the publisher and authors are not engaged in rendering real estate, legal, accounting, tax, or other professional services and that the publisher and authors are not offering such advice in this publication. If real estate, legal, or other expert assistance is required, the services of a competent, professional person should be sought. The information contained in this publication is subject to change without notice. METROLIST, INC., DBA RECOLORADO MAKES NO WARRANTY OF ANY KIND WITH REGARD TO THIS MATERIAL, INCLUDING, BUT NOT LIMITED TO, THE IMPLIED WARRANTIES OF MERCHANTABILITY AND FITNESS FOR A PARTICULAR PURPOSE. METROLIST, INC., DBA RECOLORADO SHALL NOT BE LIABLE FOR ERRORS CONTAINED HEREIN OR FOR ANY DAMAGES IN CONNECTION WITH THE FURNISHING, PERFORMANCE, OR USE OF THIS MATERIAL.
PUBLISHER'S NOTICE: All real estate advertised herein is subject to the Federal Fair Housing Act and the Colorado Fair Housing Act, which Acts make it illegal to make or publish any advertisement that indicates any preference, limitation, or discrimination based on race, color, religion, sex, handicap, familial status, or national origin.
METROLIST, INC., DBA RECOLORADO will not knowingly accept any advertising for real estate that is in violation of the law. All persons are hereby informed that all dwellings advertised are available on an equal opportunity basis.
Licensed in the state of Colorado
Data Terms of Use
The information contained in this publication is subject to change without notice. METROLIST, INC. MAKES NO WARRANTY OF ANY KIND WITH REGARD TO THIS MATERIAL, INCLUDING, BUT NOT LIMITED TO, THE IMPLIED WARRANTIES OF MERCHANTABILITY AND FITNESS FOR A PARTICULAR PURPOSE. METROLIST, INC. SHALL NOT BE LIABLE FOR ERRORS CONTAINED HEREIN OR FOR ANY DAMAGES IN CONNECTION WITH THE FURNISHING, PERFORMANCE, OR USE OF THIS MATERIAL.
 PUBLISHER'S NOTICE: All real estate advertised herein is subject to the Federal Fair Housing Act and the Colorado Fair Housing Act, which Acts make it illegal to make or publish any advertisement that indicates any preference, limitation, or discrimination based on race, color, religion, sex, handicap, familial status, or national origin.
METROLIST, INC. will not knowingly accept any advertising for real estate that is in violation of the law. All persons are hereby informed that all dwellings advertised are available on an equal opportunity basis.
©2017 METROLIST, INC. All Rights Reserved 7100 E. Belleview Ave. #110 Greenwood Village, CO 80111 USA
ALL RIGHTS RESERVED WORLDWIDE. No part of this publication may be reproduced, adapted, translated, stored in a retrieval system or transmitted in any form or by any means, electronic, mechanical, photocopying, recording, or otherwise, without the prior written permission of the publisher. The information contained herein including but not limited to all text, photographs, digital images, virtual tours, may be seeded and monitored for protection and tracking.
Commute Calculator
Explore commute times from 3445 Starflower Road, Castle Rock, CO 80109.